*LOWER YOUR MOVE IN COST WITH OUR NO DEPOSIT OPTION THROUGH JETTY - See Helpful Resources Below For More Information!
Ranch style 3-bedroom 2-bathroom home located in the neighborhoods of Overland! Main floor has has refinished hardwood flooring throughout. All bedrooms have ample space for various bed sizes and closet space for storage. The kitchen is updated with hardwood white cabinetry, laminate countertops and stainless steel appliances! The walkout basement hosts an small additional rec space and a completely renovated bathroom. Convenient parking is offered with the off street driveway. Enjoy summer weather in the fenced in backyard and on the oversized wrap around driveway! Home is located in the Ritenour School District. Schedule a showing today!
Bedrooms: 3
Bathrooms: 1
Rooms: 5
SQ. FT.:960
Occupancy Limit:5
Flooring: Hardwood & Tile
Utilities: Electric, Gas, Water, Trash, Sewer, Lawncare & Snow Removal
Basement: No Basement
Laundry: Electric - Washer and Dryer Hookups in Unit
Pets: Allowed - See Pet Policy (link below under Helpful Resources)
School District: Ritenour School District
Section 8: Not Accepted
Security Deposit: $1395
Application Fee: $60 per adult application
Resident Benefit Package: $45.95 Monthly Charge (see details below)
Property Manager: JL
DISCLOSURES:
This property may require a municipal inspection which may affect when it is available for move-in.
There may already be applications submitted for this property at the time you submit your application. We cannot guarantee any unit, although it may be available at the time your application is submitted. Units are rented to the best-qualified applicant (not based on the order received) with the full security deposit paid. A security deposit will not be accepted until the rental application is approved
All Deca Property Management residents are enrolled in the Resident Benefits Package (RBP) for $45.95/month which includes renters insurance, HVAC air filter delivery (for applicable properties), credit building to help boost your credit score with timely rent payments, $1M Identity Protection, move-in concierge service making utility connection and home service setup a breeze during your move-in, our best-in-class resident rewards program, and much more! More details upon qualified application.
HELPFUL RESOURCES (copy and paste links into browser):
Sold
Price Unknown
9008 Burton Ave, Saint Louis, MO 63114
3beds
1,163sqft
Single Family Residence
Built in 1929
-- sqft lot
$195,600 Zestimate®
$--/sqft
$1,594 Estimated rent
Home value
$195,600
$180,000 - $211,000
$1,594/mo
Zestimate® history
Owner options
List your home for rent
$1,594/mo
Rent Zestimate®
Find your next renter with Zillow Rental Manager. Plus, with online applications, you can quickly screen prospective tenants – for free.
$1,594/mo
Rent Zestimate®
Refinance and save
Refinancing to a lower rate could help reduce your monthly payments and save thousands over the life of the loan.
Explore your selling options
Work with a Zillow partner agent
Leverage their expertise and Zillow's premium Showcase listings to get your home seen by more buyers.
Get startedList with your own agent
Get your home in front of millions of buyers by listing it on Zillow.
Learn how to do itSell it yourself
Take full control of how buyers see your home on Zillow by listing For Sale by Owner (FSBO).
List your homeWhat's special
Zillow last checked:
Listing updated:
Source: Zillow Rentals
Facts & features
Interior
Bedrooms & bathrooms
- Bedrooms: 3
- Bathrooms: 2
- Full bathrooms: 2
Rooms
- Room types: []
Heating
- Forced Air
Cooling
- Central Air, Ceiling Fan
Appliances
- Included: Dishwasher, Range/Oven, Refrigerator
- Laundry: Shared
Features
- Ceiling Fan(s)
- Flooring: Hardwood
- Has basement: Yes
Interior area
- Total interior livable area: 1,163 sqft
Property
Parking
- Parking features: Off Street
- Details: Contact manager
Features
- Patio & porch: Patio
- Exterior features: Garbage not included in rent, Heating system: ForcedAir, Laminate kitchen counters, Lawn, Living room, Modern bath fixtures, No Utilities included in rent, No smoking, One Year Lease, Recently rehabbed, Sewage not included in rent, Snow removal not included, Water not included in rent
- Fencing: Fenced Yard
Details
- Parcel number: 14K140163
Construction
Type & style
- Home type: SingleFamily
- Property subtype: Single Family Residence
Condition
- Year built: 1929
Community & HOA
Community
- Deposit fee: $1,495
Location
- Region: Saint Louis
Financial & listing details
- Tax assessed value: $153,200
- Annual tax amount: $2,230
- Date on market: 8/19/2024
- Lease term: One Year Lease
Price history
| Date | Event | Price |
|---|---|---|
| 9/9/2024 | Listing removed | $1,495$1/sqft |
Source: Zillow Rentals Report a problem | ||
| 8/19/2024 | Listed for rent | $1,495+48.8%$1/sqft |
Source: Zillow Rentals Report a problem | ||
| 3/26/2024 | Sold | -- |
Source: Public Record Report a problem | ||
| 2/23/2021 | Listing removed | -- |
Source: Owner Report a problem | ||
| 8/6/2020 | Sold | -- |
Source: Public Record Report a problem | ||
| 5/19/2020 | Listing removed | $1,005$1/sqft |
Source: Owner Report a problem | ||
| 2/4/2020 | Price change | $1,005-0.5%$1/sqft |
Source: Owner Report a problem | ||
| 9/9/2019 | Listed for rent | $1,010$1/sqft |
Source: Owner Report a problem | ||
| 8/3/2019 | Listing removed | $1,010$1/sqft |
Source: Owner Report a problem | ||
| 7/23/2019 | Price change | $1,010-8.2%$1/sqft |
Source: Owner Report a problem | ||
| 7/3/2019 | Listed for rent | $1,100$1/sqft |
Source: Owner Report a problem | ||
| 6/27/2019 | Listing removed | $39,500$34/sqft |
Source: Coldwell Banker Gundaker #19037601 Report a problem | ||
| 6/27/2019 | Listed for sale | $39,500$34/sqft |
Source: Coldwell Banker Gundaker #19037601 Report a problem | ||
| 6/26/2019 | Sold | -- |
Source:  MARIS #19037601 Report a problem MARIS #19037601 Report a problem | ||
| 6/11/2019 | Pending sale | $39,500$34/sqft |
Source: Coldwell Banker Gundaker - Metro North #19037601 Report a problem | ||
| 5/21/2019 | Listed for sale | $39,500$34/sqft |
Source: Coldwell Banker Gundaker #19037601 Report a problem | ||
| 3/19/2019 | Sold | -- |
Source: Public Record Report a problem | ||
| 5/1/2006 | Sold | -- |
Source: Public Record Report a problem | ||
Public tax history
| Year | Property taxes | Tax assessment |
|---|---|---|
| 2025 | $2,230 +2.6% | $29,110 +14.8% |
| 2024 | $2,172 +2.3% | $25,350 |
| 2023 | $2,124 +12.5% | $25,350 +28.4% |
| 2022 | $1,888 +0% | $19,740 |
| 2021 | $1,888 -11.3% | $19,740 -4% |
| 2020 | $2,127 +7.5% | $20,560 |
| 2019 | $1,980 | $20,560 +18.2% |
| 2018 | $1,980 | $17,400 |
| 2017 | $1,980 +4.9% | $17,400 +19.8% |
| 2016 | $1,888 +21.8% | $14,520 |
| 2015 | $1,551 | $14,520 +10.8% |
| 2014 | $1,551 +9.9% | $13,100 |
| 2013 | $1,410 | $13,100 -27% |
| 2012 | -- | $17,940 |
| 2011 | -- | $17,940 -5.5% |
| 2010 | $1,728 +9.6% | $18,990 |
| 2009 | $1,577 +25.7% | $18,990 +13.6% |
| 2008 | $1,254 +23.2% | $16,710 |
| 2007 | $1,018 | $16,710 +42.2% |
| 2006 | $1,018 +4.3% | $11,750 |
| 2005 | $976 +9.2% | $11,750 +10.7% |
| 2003 | $894 +4.5% | $10,610 +7.6% |
| 2002 | $856 +3.8% | $9,860 |
| 2001 | $825 | $9,860 |
Find assessor info on the county website
Neighborhood: 63114
Nearby homes
- $131,3002 bd1 ba1.1k sqft9000 Burton Ave, Saint Louis, MO 63114Off Market
- $95,5002 bd1 ba780 sqft9012 Burton Ave, Saint Louis, MO 63114Off Market
- $148,3002 bd1 ba997 sqft9016 Burton Ave, Saint Louis, MO 63114Off Market

- $123,6003 bd1 ba1k sqft9020 Burton Ave, Saint Louis, MO 63114Off Market
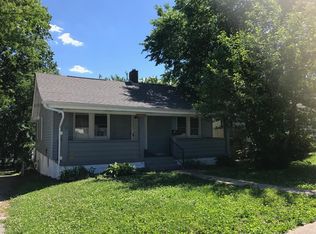
- $170,3003 bd1 ba1.2k sqft2860 Charlack Ave, Saint Louis, MO 63114Off Market
- $124,4002 bd1 ba1.3k sqft9009 Argyle Ave, Saint Louis, MO 63114Off Market
- $143,9002 bd1 ba950 sqft9011 Argyle Ave, Saint Louis, MO 63114Off Market
- $172,0002 bd1 ba1k sqft9001 Argyle Ave, Saint Louis, MO 63114Off Market
Nearby schools
GreatSchools rating
- 6/10Wyland Elementary SchoolGrades: K-5Distance: 0.9 mi
- 5/10Ritenour Middle SchoolGrades: 6-8Distance: 0.4 mi
- 2/10Ritenour Sr. High SchoolGrades: 9-12Distance: 0.3 mi
- Missouri
- Saint Louis County
- Overland
- 63114
- 9008 Burton Ave
Nearby cities
Nearby zip codes
Other Overland Topics
