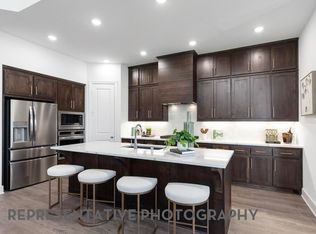
MLS# 21300475 - Built by Drees Custom Homes - Nov 2026 completion! ~ The Eastland II floorplan is a beautifully designed one-story home in McKinney, TX, offering 5 bedrooms with a private owner's suite and flexible guest accommodations. This open-concept new home design features a spacious living area that seamlessly connects to a covered outdoor patio, ideal for entertaining or year-round relaxation. A dedicated media room and family ready room add everyday convenience, while a range of customizable options allows you to personalize your space. Blending modern layout, functionality, and style, the Eastland II is a standout choice for buyers seeking a new construction home in McKinney with flexible living and luxury features.
New construction
$989,990
9008 Dovetail Ln, Denton, TX 76207
5beds
4,274sqft
Single Family Residence
Built in 2026
9,801 Square Feet Lot
$966,900 Zestimate®
$232/sqft
$133/mo HOA
What's special
Covered outdoor patioOpen-concept new home designModern layoutDedicated media roomFamily ready room
- 122 days
- 10
- 2
Zillow last checked:
Listing updated:
Listed by:
Ben Caballero 888-872-6006,
HomesUSA.com 888-872-6006
Source: NTREIS,MLS#: 21300475
Facts & features
Interior
Bedrooms & bathrooms
- Bedrooms: 5
- Bathrooms: 6
- Full bathrooms: 5
- 1/2 bathrooms: 1
Primary bedroom
- Level: First
- Dimensions: 15 x 17
Bedroom
- Level: First
- Dimensions: 13 x 11
Bedroom
- Level: First
- Dimensions: 13 x 11
Bedroom
- Level: First
- Dimensions: 15 x 11
Bonus room
- Level: First
- Dimensions: 4 x 4
Dining room
- Level: First
- Dimensions: 13 x 14
Kitchen
- Level: First
- Dimensions: 4 x 4
Living room
- Level: First
- Dimensions: 17 x 21
Office
- Level: First
- Dimensions: 12 x 16
Utility room
- Features: Utility Room
- Level: First
- Dimensions: 4 x 4
Heating
- Central
Cooling
- Central Air
Appliances
- Included: Built-In Gas Range, Double Oven, Dishwasher, Disposal, Gas Oven, Tankless Water Heater
- Laundry: Laundry in Utility Room
Features
- Smart Home, Vaulted Ceiling(s), Walk-In Closet(s), Wired for Sound
- Flooring: Carpet, Luxury Vinyl Plank, Other
- Has basement: No
- Number of fireplaces: 1
- Fireplace features: Living Room
Interior area
- Total interior livable area: 4,274 sqft
Video & virtual tour
Property
Parking
- Total spaces: 3
- Parking features: Garage Faces Front
- Attached garage spaces: 3
Features
- Levels: Two
- Stories: 2
- Patio & porch: Covered
- Pool features: None, Community
- Fencing: Back Yard,Full
Lot
- Size: 9,801 Square Feet
- Dimensions: 70 x 140
Details
- Parcel number: 9008 Dovetail
Construction
Type & style
- Home type: SingleFamily
- Architectural style: Detached
- Property subtype: Single Family Residence
Materials
- Brick
- Foundation: Slab
- Roof: Composition
Condition
- Under Construction
- New construction: Yes
- Year built: 2026
Utilities & green energy
- Sewer: Public Sewer
- Water: Public
- Utilities for property: Sewer Available, Water Available
Green energy
- Energy efficient items: HVAC, Insulation, Lighting, Thermostat, Windows
Community & HOA
Community
- Features: Clubhouse, Fishing, Lake, Playground, Park, Pool, Sidewalks, Trails/Paths
- Subdivision: Landmark - 70'
HOA
- Has HOA: Yes
- Services included: All Facilities, Maintenance Grounds, Maintenance Structure
- HOA fee: $800 semi-annually
- HOA name: Firstservice Residential
- HOA phone: 940-291-4778
Location
- Region: Denton
Financial & listing details
- Price per square foot: $232/sqft
- Date on market: 6/13/2026
- Cumulative days on market: 124 days
Estimated market value
$966,900
$919,000 - $1.02M
$3,921/mo
Price history
| Date | Event | Price |
|---|---|---|
| 6/13/2026 | Listed for sale | $989,990$232/sqft |
Source: NTREIS #21300475 Report a problem | ||
Public tax history
Tax history is unavailable.
Monthly payment
Est. payment
Payment breakdown
Explore the cost of this home by adjusting the details. Changes won't be saved.Climate risks
Neighborhood: 76207
Nearby schools
Schools provided by the listing agent
- Elementary: EP Rayzor
- Middle: Tom Harpool
- High: Guyer
- District: Denton ISD
Source: NTREIS. This data may not be complete. We recommend contacting the local school district to confirm school assignments for this home.
Similar homes
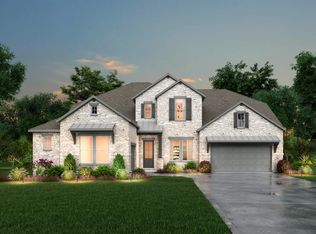
- $969,9904 bd5 ba4k sqft9016 Dovetail Ln, Denton, TX 76207For Sale
 MLS ID #21258151, Ben Caballero. NTREIS
 - $989,9905 bd6 ba4.2k sqft9008 Dovetail Ln, Denton, TX 76259New Construction
 Drees Homes
 - $969,9904 bd5 ba4k sqft9016 Dovetail Ln, Denton, TX 76259New Construction
 Drees Homes
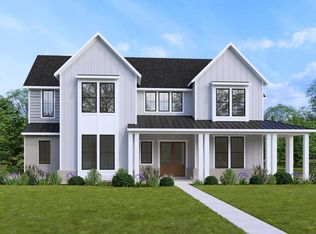
 - from $814,9004 bd5 ba3.9k sqftMONTCLAIRE Plan, Landmark Showcase - Alley Entry, Denton, TX 76207New Construction
 Drees Homes
