Skip main navigation
Sold
  • Price Unknown

    9008 Galaxia Way NE, Albuquerque, NM 87111

    5beds
    3,265sqft
    Single Family Residence
    Built in 1979
    0.28 Acres Lot
    $833,800 Zestimate®
    $--/sqft
    $3,553 Estimated rent

    Home value

    $833,800

    $784,000 - $892,000

    $3,553/mo

    Zestimate® history
    Loading
    Loading...

    Owner options

    List your home for rent

    $3,553/mo

    Rent Zestimate®

    Find your next renter with Zillow Rental Manager. Plus, with online applications, you can quickly screen prospective tenants – for free.

    Learn more

    $3,553/mo

    Rent Zestimate®

    Refinance and save

    Refinancing to a lower rate could help reduce your monthly payments and save thousands over the life of the loan.

    See today's rates

    Explore your selling options

    Work with a Zillow partner agent

    Leverage their expertise and Zillow's premium Showcase listings to get your home seen by more buyers.

    Get started

    List with your own agent

    Get your home in front of millions of buyers by listing it on Zillow.

    Learn how to do it

    Sell it yourself

    Take full control of how buyers see your home on Zillow by listing For Sale by Owner (FSBO).

    List your home

    What's special

    Owned solar panelsEstablished neighborhoodGreat ne heights neighborhoodModern and contemporary finishesOpen space vibeNew roofLovely yard
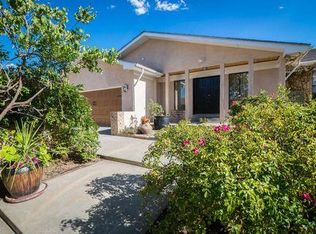
    A perfect space and something for everyone. Must see to fall in love! An amazing one story property in an established neighborhood with mature landscaping and amazing upgrades throughout the home. Every space has been upgraded to reflect an open space vibe with modern and contemporary finishes. Living and kitchen and dining blend together perfectly with luxury vinyl flooring and bright cabinetry and countertops, new appliances. A perfect and smart, seamless plan for working at home, older kids, in laws, guests....the opportunities are endless. New roof in 2022, owned solar panels. Car charging station in garage. A lovely yard with covered porch, trees, grass and beautiful perennials. A great space for outdoor living, entertaining and privacy. A great NE Heights neighborhood.

    Zillow last checked:

    Listing updated:

    Listed by:

    Missy Ashcraft Real Estate Group 505-362-6823,

    Keller Williams Realty

    Bought with:

    The LUX Real Estate Group

    Keller Williams Realty

    Source: SWMLS,MLS#: 1059142MLS Logo

    Facts & features

    Interior

    Bedrooms & bathrooms
    • Bedrooms: 5
    • Bathrooms: 4
    • Full bathrooms: 2
    • 3/4 bathrooms: 1
    • 1/2 bathrooms: 1
    Primary bedroom
    • Level: Main
    • Area: 325.02
    • Dimensions: 14.7 x 22.11
    Bedroom 2
    • Level: Main
    • Area: 177.84
    • Dimensions: 11.7 x 15.2
    Bedroom 3
    • Level: Main
    • Area: 182.4
    • Dimensions: 12 x 15.2
    Bedroom 4
    • Level: Main
    • Area: 187.59
    • Dimensions: 11.1 x 16.9
    Bedroom 5
    • Level: Main
    • Area: 135.42
    • Dimensions: 11.1 x 12.2
    Kitchen
    • Level: Main
    • Area: 299.62
    • Dimensions: 21.1 x 14.2
    Living room
    • Level: Main
    • Area: 721.6
    • Dimensions: 20.5 x 35.2
    Office
    • Level: Main
    • Area: 166.43
    • Dimensions: 8.9 x 18.7
    Heating
    • Central, Forced Air, Natural Gas
    Cooling
    • Refrigerated
    Appliances
    • Included: Cooktop, Double Oven, Dishwasher, Disposal, Microwave, Refrigerator
    • Laundry: Washer Hookup, Dryer Hookup, ElectricDryer Hookup
    Features
    • Breakfast Bar, Bookcases, Breakfast Area, Ceiling Fan(s), Separate/Formal Dining Room, Dual Sinks, Garden Tub/Roman Tub, High Speed Internet, Home Office, Multiple Living Areas, Main Level Primary, Multiple Primary Suites, Pantry, Skylights, Separate Shower, Cable TV, Walk-In Closet(s)
    • Flooring: Tile, Vinyl
    • Windows: Thermal Windows, Vinyl, Skylight(s)
    • Has basement: No
    • Number of fireplaces: 1
    • Fireplace features: Custom, Glass Doors, Log Lighter
    Interior area
    • Total structure area: 3,265
    • Total interior livable area: 3,265 sqft

    Property

    Parking
    • Total spaces: 2
    • Parking features: Attached, Finished Garage, Garage, Oversized
    • Attached garage spaces: 2
    Features
    • Levels: One
    • Stories: 1
    • Patio & porch: Covered, Patio
    • Exterior features: Private Entrance, Private Yard, Sprinkler/Irrigation
    • Fencing: Wall
    Lot
    • Size: 0.28 Acres
    • Features: Lawn, Sprinklers Automatic, Trees
    Details
    • Additional structures: Storage
    • Parcel number: 102006125042410833
    • Zoning description: R-1D*

    Construction

    Type & style
    • Home type: SingleFamily
    • Property subtype: Single Family Residence
    Materials
    • Brick Veneer, Frame
    • Roof: Pitched,Shingle
    Condition
    • Resale
    • New construction: No
    • Year built: 1979
    Details
    • Builder name: Rutledge

    Utilities & green energy

    • Sewer: None
    • Water: Public
    • Utilities for property: Cable Connected, Electricity Connected, Natural Gas Connected, Sewer Connected, Water Connected, Sewer Not Available
    Green energy
    • Energy generation: Solar

    Community & neighborhood

    Security
    • Security features: Smoke Detector(s)
    Location
    • Region: Albuquerque

    Other

    Other facts
    • Listing terms: Cash,Conventional,FHA,VA Loan

    Price history

    DateEventPrice
    4/10/2024Sold--
    Source: SWMLS #1059142 Report a problem
    3/25/2024Pending sale$750,000$230/sqft
    Source: SWMLS #1059142 Report a problem
    3/21/2024Listed for sale$750,000+50%$230/sqft
    Source: SWMLS #1059142 Report a problem
    10/12/2021Sold--
    Source: SWMLS #1001689 Report a problem
    9/27/2021Pending sale$500,000$153/sqft
    Source: SWMLS #1001689 Report a problem
    9/24/2021Listed for sale$500,000+43.3%$153/sqft
    Source: SWMLS #1001689 Report a problem
    2/12/2015Sold--
    Source: Agent Provided Report a problem
    11/22/2014Listed for sale$349,000$107/sqft
    Source: Keller Williams Realty #828958 Report a problem

    Public tax history

    YearProperty taxesTax assessment
    2025$10,260 +55%$242,809 +54.8%
    2024$6,619 +1.7%$156,888 +3%
    2023$6,509 +0.5%$152,319
    2022$6,479 +20.9%$152,319 +20.3%
    2021$5,361 +1.7%$126,617 +3%
    2020$5,273 $122,929 +3%
    2019-- $119,349
    2018$3,783 -23.4%$119,349 +3%
    2017$4,936 +6.2%$115,874 +6.1%
    2016$4,647 -95.1%$109,223 +15.3%
    2015$94,691 +2414.3%$94,691
    2014$3,766 $94,691 +0.9%
    2013$3,766 $93,838 +3%
    2012-- $91,105 +3%
    2011-- $88,451 +3%
    2010-- $85,876 +3%
    2009-- $83,375 +3%
    2008-- $80,946 +3%
    2007-- $78,589 +3%
    2006-- $76,300 +3%
    2005-- $74,078 +3%
    2004-- $71,921 +3%
    2003-- $69,826 +1.1%
    2002-- $69,094
    2001-- $69,094 +4.8%
    2000-- $65,927

    Find assessor info on the county website

    Neighborhood: Academy Estates East

    Nearby schools

    GreatSchools rating
    Schools provided by the listing agent
    • Elementary: Osuna
    • Middle: Madison
    • High: Sandia

    Source: SWMLS. This data may not be complete. We recommend contacting the local school district to confirm school assignments for this home.

    Get a cash offer in 3 minutes
    Find out how much your home could sell for in as little as 3 minutes with a no-obligation cash offer.
    Estimated market value
    $833,800
    Get a cash offer in 3 minutes
    Find out how much your home could sell for in as little as 3 minutes with a no-obligation cash offer.
    Estimated market value
    $833,800