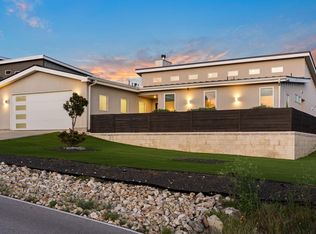
Hill Country View Retreat | Fully Renovated | Magazine-Quality Design Perched in the highly desirable Lake Travis / Jonestown area, this fully remodeled 3-bedroom, 2.5-bath home offers breathtaking panoramic Hill Country views from nearly every room. Designed for both comfort and impact, this home blends modern finishes with a peaceful, elevated setting that feels like a private retreat. Step inside to an open, light-filled layout where every detail has been thoughtfully updated. Clean lines, designer finishes, and a seamless indoor-outdoor flow highlight the natural beauty surrounding the home. The main living spaces are oriented to maximize the expansive views, creating a constant connection to the landscape. The kitchen, living, and dining areas flow together effortlessly, making the home ideal for both quiet evenings and entertaining. The primary suite is a true escape, offering unobstructed views, a spa-like feel, and a calming sense of privacy. Outside, enjoy multiple spaces to relax and take in the scenery—whether morning coffee or sunset evenings, the setting is truly the centerpiece of the home. Located minutes from Lake Travis recreation, marinas, hiking, and local dining, this property offers a rare combination of modern renovation, natural beauty, and lifestyle convenience. Move-in ready, fully updated, and designed to impress—this is Hill Country living at its best. We're expecting strong interest at this new LOW price. All offers will be reviewed at 5 PM, on Monday.
Active
Price cut: $90 (7/22)
$698,900
9008 Hobby Ln, Jonestown, TX 78645
3beds
2,299sqft
Single Family Residence
Built in 2014
0.28 Acres Lot
$-- Zestimate®
$304/sqft
$-- HOA
What's special
Clean linesDesigner finishesSeamless indoor-outdoor flowOpen light-filled layout
- 48 days |
- 246 |
- 23 |
Zillow last checked:
Listing updated:
Listed by:
Jared West (512) 296-0669,
Team West Real Estate LLC (512) 296-0669
Source: Unlock MLS,MLS#: 6364828
Facts & features
Interior
Bedrooms & bathrooms
- Bedrooms: 3
- Bathrooms: 3
- Full bathrooms: 2
- 1/2 bathrooms: 1
- Main level bedrooms: 3
Heating
- Central, Electric, Fireplace(s), Propane
Cooling
- Ceiling Fan(s), Central Air
Appliances
- Included: Dishwasher, Disposal, Dryer, Microwave, Propane Cooktop, Free-Standing Refrigerator, Washer, Electric Water Heater
Features
- Breakfast Bar, Ceiling Fan(s), High Ceilings, Vaulted Ceiling(s), Chandelier, Granite Counters, Double Vanity, French Doors, Open Floorplan, Pantry, Primary Bedroom on Main, Recessed Lighting, Soaking Tub
- Flooring: Laminate, Wood
- Windows: Double Pane Windows, Plantation Shutters, Screens
- Number of fireplaces: 1
- Fireplace features: Living Room, Masonry, Propane
Interior area
- Total interior livable area: 2,299 sqft
Video & virtual tour
Property
Parking
- Total spaces: 2
- Parking features: Attached, Door-Single, Garage, Garage Door Opener, Garage Faces Side
- Attached garage spaces: 2
Accessibility
- Accessibility features: None
Features
- Levels: One
- Stories: 1
- Patio & porch: Covered, Patio, Porch, Rear Porch
- Exterior features: Exterior Steps, Garden, Private Yard
- Pool features: None
- Spa features: None
- Fencing: Fenced, Front Yard, Wrought Iron
- Has view: Yes
- View description: Hill Country, Panoramic, Trees/Woods
- Waterfront features: None
Lot
- Size: 0.28 Acres
- Features: Front Yard, Gentle Sloping, Landscaped, Private, Sprinkler - In-ground, Trees-Medium (20 Ft - 40 Ft), Views
Details
- Additional structures: See Remarks, Shed(s), Storage
- Parcel number: 01826302010000
- Special conditions: Standard
Construction
Type & style
- Home type: SingleFamily
- Property subtype: Single Family Residence
Materials
- Foundation: Slab
- Roof: Composition, Shingle
Condition
- Resale
- New construction: No
- Year built: 2014
Utilities & green energy
- Sewer: Septic Tank
- Water: Public
- Utilities for property: Electricity Connected, Internet-Cable, Propane, Water Connected
Community & HOA
Community
- Features: Lake, Park, Picnic Area
- Subdivision: South Jonestown Hills Unit 01
HOA
- Has HOA: No
Location
- Region: Jonestown
Financial & listing details
- Price per square foot: $304/sqft
- Tax assessed value: $493,802
- Annual tax amount: $10,136
- Date on market: 6/3/2026
- Listing terms: Cash,Conventional,FHA,VA Loan
- Electric utility on property: Yes
Estimated market value
Not available
Estimated sales range
Not available
Not available
Price history
| Date | Event | Price |
|---|---|---|
| 7/22/2026 | Price change | $698,9000%$304/sqft |
Source:  Unlock MLS #6364828 Report a problem Unlock MLS #6364828 Report a problem | ||
| 7/7/2026 | Price change | $698,9900%$304/sqft |
Source: Unlock MLS #6364828 Report a problem | ||
| 6/3/2026 | Listed for sale | $699,000-6.8%$304/sqft |
Source: Unlock MLS #6364828 Report a problem | ||
| 5/27/2026 | Listing removed | $749,900$326/sqft |
Source: Unlock MLS #6364828 Report a problem | ||
| 4/7/2026 | Price change | $749,900-3.2%$326/sqft |
Source: Unlock MLS #6364828 Report a problem | ||
| 3/17/2026 | Price change | $775,000-1.3%$337/sqft |
Source: Unlock MLS #6364828 Report a problem | ||
| 2/26/2026 | Listed for sale | $785,000-1.7%$341/sqft |
Source: Unlock MLS #6364828 Report a problem | ||
| 10/21/2025 | Listing removed | $798,888$347/sqft |
Source: Unlock MLS #7913430 Report a problem | ||
| 10/8/2025 | Price change | $798,888-0.1%$347/sqft |
Source: Unlock MLS #7913430 Report a problem | ||
| 9/21/2025 | Price change | $799,500-0.1%$348/sqft |
Source: Unlock MLS #7913430 Report a problem | ||
| 8/17/2025 | Listed for sale | $799,900+29%$348/sqft |
Source: Unlock MLS #7913430 Report a problem | ||
| 6/21/2022 | Sold | -- |
Source: Agent Provided Report a problem | ||
| 5/10/2022 | Contingent | $620,000$270/sqft |
Source: Unlock MLS #9599966 Report a problem | ||
| 5/5/2022 | Listed for sale | $620,000$270/sqft |
Source: Unlock MLS #9599966 Report a problem | ||
Public tax history
| Year | Property taxes | Tax assessment |
|---|---|---|
| 2025 | $7,105 -0.9% | $493,802 +1.4% |
| 2024 | $7,169 -22.8% | $487,097 -28.1% |
| 2023 | $9,289 +33.2% | $677,455 +63.3% |
| 2022 | $6,973 | $414,920 +10% |
| 2021 | -- | $377,200 +10% |
| 2020 | $6,568 -23.1% | $342,909 |
| 2019 | $8,540 +30.4% | $342,909 +5.4% |
| 2018 | $6,549 | $325,356 +27.2% |
| 2017 | $6,549 +608.3% | $255,840 -0.9% |
| 2016 | $925 | $258,068 -0.9% |
| 2015 | $925 | $260,293 +623% |
| 2014 | $925 | $36,000 |
Find assessor info on the county website
Monthly payment
Est. payment
Payment breakdown
Explore the cost of this home by adjusting the details. Changes won't be saved.Climate risks
Neighborhood: 78645
Getting around
0 / 100
Car-DependentNearby schools
GreatSchools rating
- 5/10Lago Vista Intermediate SchoolGrades: 4-5Distance: 2.5 mi
- 6/10Lago Vista Middle SchoolGrades: 6-8Distance: 2.5 mi
- 5/10Lago Vista High SchoolGrades: 9-12Distance: 3.6 mi
Schools provided by the listing agent
- Elementary: Lago Vista
- Middle: Lago Vista
- High: Lago Vista
- District: Lago Vista ISD
Source: Unlock MLS. This data may not be complete. We recommend contacting the local school district to confirm school assignments for this home.
- $730,2004 bd3 ba2.9k sqft9006 Hobby Ln, Leander, TX 78645Off Market
- $148,5000.361 Acres18604 Hobby Ln, Leander, TX 78645Off Market
- $--0.79 Acres18602 Hobby Ln, Jonestown, TX 78645Off Market
- $663,1002 bd2 ba2.2k sqft18602 Hobby Ln, Jonestown, TX 78645Off Market
- $169,8140.432 Acres18600 Hobby Ln, Leander, TX 78645Off Market
- $40,0000.267 Acres9009 Hobby Ln, Jonestown, TX 78645Off Market
- $464,4003 bd2 ba2k sqft9000 Hobby Ln, Jonestown, TX 78645Off Market
- $573,0003 bd3 ba2.3k sqft9007 Hobby Ln, Jonestown, TX 78645Off Market
A local agent can set up tours, give advice and negotiate with sellers.
Similar homes
- $785,0004 bd4 ba3k sqft18916 Excursion Falls Way, Leander, TX 78645For Sale
 MLS ID #37637180, Zuri Perez-Majul, Zuri Properties. HAR
 - $725,0004 bd4 ba3.2k sqft19621 Tranquility Falls Cv, Jonestown, TX 78645Active

 MLS ID #6980555, Chris Matthews, Austin Home Seekers. Unlock MLS
 - $749,0003 bd3 ba3k sqft3501 Constitution Dr, Lago Vista, TX 78645Active
 MLS ID #6705686, Kiel Schmidt, Bramlett Partners. Unlock MLS
 - $849,9003 bd2 ba1.8k sqft19920 Old Burnet Rd, Jonestown, TX 78645Active
 MLS ID #7255492, Greg Billings, Coldwell Banker S.G. Billings. Unlock MLS
 - $685,0004 bd4 ba2.8k sqft12001 Portofino Dr, Austin, TX 78732ActiveMLS ID #6412875, Sarah George, eXp Realty, LLC. Unlock MLS
- $795,0003 bd3 ba2.6k sqft14213 Red Feather Trl, Austin, TX 78734ActiveMLS ID #5091940, Lila Hardegree, Real Broker, LLC. Unlock MLS
- $710,0004 bd3 ba2.4k sqft10707 Beckwood Dr, Austin, TX 78726ActiveMLS ID #9756207, Michael Frost, Compass RE Texas, LLC. Unlock MLS
- $675,0003 bd3 ba2.6k sqft2409 Golden Gate Park, Austin, TX 78732ActiveMLS ID #8760388, Terry Omans, eXp Realty, LLC. Unlock MLS
- $720,0005 bd4 ba2.5k sqft9900 Bayshore Bnd #65, Austin, TX 78726ActiveMLS ID #1799158, Gabi Pereira Leite, Compass RE Texas, LLC. Unlock MLS
- $675,0004 bd4 ba2.7k sqft11110 Zimmerman Ln #25, Austin, TX 78726ActiveMLS ID #4270015, Andrew Senter, Moreland Properties. Unlock MLS
- $659,0004 bd3 ba2.6k sqft10711 Twisted Elm Dr, Austin, TX 78726ActiveMLS ID #6932583, Daryl Fojtik, Advantage Austin Properties. Unlock MLS
- $685,0004 bd3 ba2.6k sqft414 Wesley Ridge Dr, Spicewood, TX 78669ActiveMLS ID #2502925, Diane Prince, Christies Intl Real Estate Lone Star. Unlock MLS
- $600,0003 bd2 ba1.2k sqft15924 Stewart Rd, Austin, TX 78734ActiveMLS ID #6309204, Enrique Cordova, LPT Realty, LLC. Unlock MLS
- $750,0003 bd2 ba1.9k sqft410 Mustang Mesa, Liberty Hill, TX 78642ActiveMLS ID #7203528, Jamie Winkley, Epique Realty LLC. Unlock MLS
- $465,0003 bd3 ba2k sqft501 Lakeland Cir, Leander, TX 78645ActiveMLS ID #2748346, Sean LeGrant, Goodrich Realty LLC. Unlock MLS
- $519,0003 bd2 ba2.1k sqft1820 Ficuzza Way, Leander, TX 78641ActiveMLS ID #9923756, Meleah Wehman, Compass RE Texas, LLC. Unlock MLS
- $649,0003 bd3 ba2.6k sqft6804 Gabion Dr, Austin, TX 78749ActiveMLS ID #8785797, Jason Sousa, Central Metro Realty. Unlock MLS
- $625,0004 bd4 ba3.1k sqft300 Wesley Ridge Dr, Spicewood, TX 78669ActiveMLS ID #8724468, Kathie Gabriel, Keller Williams Realty. Unlock MLS
- $575,0003 bd2 ba1.9k sqft14702 Broken Bow Trl, Austin, TX 78734ActiveMLS ID #6188442, Simone Gonzalez, JPAR Round Rock. Unlock MLS
- $649,9985 bd3 ba2.5k sqft12500 Simmental Dr, Austin, TX 78732ActiveMLS ID #2207234, Gene Arant, Keller Williams - Lake Travis. Unlock MLS
