Skip main navigation
Closed
  • $476,900

    9008 Johnson Dr, Beebe, AR 72012

    4beds
    2,952sqft
    Single Family Residence
    Built in 2014
    0.4 Acres Lot
    $476,900 Zestimate®
    $162/sqft
    $2,631 Estimated rent

    Home value

    $476,900

    $448,000 - $506,000

    $2,631/mo

    Zestimate® history
    Loading
    Loading...

    Owner options

    List your home for rent

    $2,631/mo

    Rent Zestimate®

    Find your next renter with Zillow Rental Manager. Plus, with online applications, you can quickly screen prospective tenants – for free.

    Learn more

    $2,631/mo

    Rent Zestimate®

    Refinance and save

    $2,967/mo

    Est. payment

    Refinancing to a lower rate could help reduce your monthly payments and save thousands over the life of the loan.

    See today's rates

    $2,967/mo

    Est. payment

    Explore your selling options

    Work with a Zillow partner agent

    Leverage their expertise and Zillow's premium Showcase listings to get your home seen by more buyers.

    Get started

    List with your own agent

    Get your home in front of millions of buyers by listing it on Zillow.

    Learn how to do it

    Sell it yourself

    Take full control of how buyers see your home on Zillow by listing For Sale by Owner (FSBO).

    List your home

    What's special

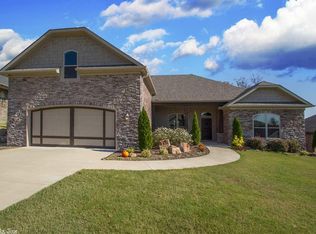
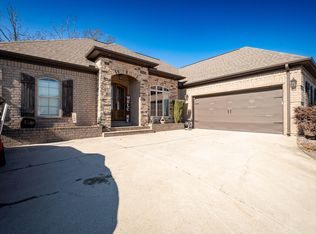
    Wow what a beautiful home! Make an appointment to see this custom built 4 bedroom 2.5 bath house today! Upgraded with details such as Wheelchair Accessible, On Demand Recirculating Hot Water System, CAT6 Internet, Hardwood & Tile floors, Granite counters, Master closet is also a F5 Storm Shelter. Separate Office plus bonus room over the garage. 8 ft. privacy fenced backyard with Storage Bldg. Agents see attached documents. Square footage approximate. Please measure.

    This property is not currently displayed as for sale or rent on Zillow. This may be different from what's on other websites or public sources.

    Zillow last checked:

    Listing updated:

    Listed by:

    Tina Newsome 501-681-3438,

    Michele Phillips & Co. Realtors

    Bought with:

    Brenda E Rhoads, AR

    Crye-Leike REALTORS NLR Branch

    Source: CARMLS,MLS#: 17012805MLS Logo

    Facts & features

    Interior

    Bedrooms & bathrooms
    • Bedrooms: 4
    • Bathrooms: 3
    • Full bathrooms: 2
    • 1/2 bathrooms: 1
    Rooms
    • Room types: Office/Study, Bonus Room
    Dining room
    • Features: Kitchen/Dining Combo
    Heating
    • Natural Gas
    Cooling
    • Electric
    Appliances
    • Included: Free-Standing Range, Double Oven, Microwave, Gas Range, Dishwasher, Disposal, Indoor Grill, Refrigerator, Plumbed For Ice Maker, Oven, Tankless Water Heater
    • Laundry: Washer Hookup, Electric Dryer Hookup, Laundry Room
    Features
    • Walk-In Closet(s), Built-in Features, Ceiling Fan(s), Walk-in Shower, Breakfast Bar, Wired for Data, Pantry, Sheet Rock, Sheet Rock Ceiling, Tray Ceiling(s), Wood Ceiling, Primary Bedroom/Main Lv, Primary Bedroom Apart, 4 Bedrooms Same Level
    • Flooring: Wood, Tile
    • Doors: Insulated Doors
    • Windows: Insulated Windows, Low Emissivity Windows
    • Basement: None
    • Attic: Floored
    • Has fireplace: No
    • Fireplace features: None
    Interior area
    • Total structure area: 2,952
    • Total interior livable area: 2,952 sqft

    Property

    Parking
    • Total spaces: 2
    • Parking features: Garage, Two Car, Garage Door Opener
    • Has garage: Yes
    Accessibility
    • Accessibility features: Handicapped Design
    Features
    • Levels: One and One Half
    • Stories: 1.5
    • Patio & porch: Patio, Porch
    • Exterior features: Storage, Rain Gutters
    • Fencing: Full,Wood
    Lot
    • Size: 0.4 Acres
    • Features: Level, Extra Landscaping, Subdivided
    Details
    • Parcel number: 22S0017200348

    Construction

    Type & style
    • Home type: SingleFamily
    • Architectural style: Traditional
    • Property subtype: Single Family Residence
    Materials
    • Brick
    • Foundation: Slab
    • Roof: Shingle
    Condition
    • New construction: No
    • Year built: 2014

    Utilities & green energy

    • Electric: Elec-Municipal (+Entergy)
    • Gas: Gas-Natural
    • Sewer: Public Sewer
    • Water: Public
    • Utilities for property: Natural Gas Connected, Telephone-Private, Underground Utilities
    Green energy
    • Energy efficient items: Doors
    • Water conservation: Efficient Hot Water Distribution

    Community & HOA

    Community
    • Security: Smoke Detector(s), Security System, Safe/Storm Room
    • Subdivision: CREEKSIDE ADDN
    HOA
    • Has HOA: No
    Location
    • Region: Beebe

    Financial & listing details

    • Price per square foot: $162/sqft
    • Annual tax amount: $3,110
    • Date on market: 10/20/2025
    • Listing terms: VA Loan,FHA,Conventional,Cash
    • Road surface type: Paved

    Price history

    DateEventPrice
    6/9/2017Sold$340,000$115/sqft
    Source: CARMLS #17012805 Report a problem

    Public tax history

    Tax history is unavailable.

    Neighborhood: 72012

    Nearby schools

    GreatSchools rating
    Sell for more on Zillow
    Get a Zillow Showcase℠ listing at no additional cost and you could sell for .
    $476,900
    2% more
    +$9,538
    With Zillow Showcase(estimated)
    $486,438
    Sell for more on Zillow
    Get a Zillow Showcase℠ listing at no additional cost and you could sell for .
    $476,900
    2% more
    +$9,538
    With Zillow Showcase(estimated)
    $486,438