Skip main navigation
Closed
Street View
  • $1,000,000

    9008 Karen Ct, Brentwood, TN 37027

    4beds
    2,526sqft
    Single Family Residence, Residential
    Built in 1974
    0.95 Acres Lot
    $1,006,200 Zestimate®
    $396/sqft
    $3,410 Estimated rent

    Home value

    $1,006,200

    $956,000 - $1.06M

    $3,410/mo

    Zestimate® history
    Loading
    Loading...

    Owner options

    List your home for rent

    $3,410/mo

    Rent Zestimate®

    Find your next renter with Zillow Rental Manager. Plus, with online applications, you can quickly screen prospective tenants – for free.

    Learn more

    $3,410/mo

    Rent Zestimate®

    Refinance and save

    $5,749/mo

    Est. payment

    Refinancing to a lower rate could help reduce your monthly payments and save thousands over the life of the loan.

    See today's rates

    $5,749/mo

    Est. payment

    Explore your selling options

    Work with a Zillow partner agent

    Leverage their expertise and Zillow's premium Showcase listings to get your home seen by more buyers.

    Get started

    List with your own agent

    Get your home in front of millions of buyers by listing it on Zillow.

    Learn how to do it

    Sell it yourself

    Take full control of how buyers see your home on Zillow by listing For Sale by Owner (FSBO).

    List your home

    What's special

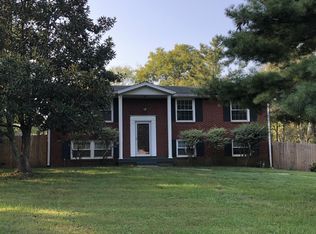
    Situated on a wide acre lot, this well-maintained home offers move-in ready space and unbeatable convenience—just under a mile to Brentwood shopping and restaurants, within 3.5 miles to zoned schools (Lipscomb Elementary, Brentwood Middle & Brentwood High), and easy access to Maryland Farms and I-65. Inside the home features engineered hardwoods, updated light fixtures, and custom built-ins in both the family room and kitchen. Additionally, the kitchen has granite counters, updated appliances, and a new vent hood. Upstairs offers updated bathrooms with double vanities (2023) and a primary suite with two closets. Flexible layout includes a lower-level living space, bedroom/office, updated laundry, and a two-car garage. Enjoy outdoor living with a fully fenced yard, covered patio, and expansive lot. Major updates include HVAC (2017) and tankless water heater (2021). For buyers seeking new construction, the property also presents an excellent tear-down opportunity—survey available upon request, with multiple lots on the street already positioned for new builds.

    Zillow last checked:

    Listing updated:

    Listed by:

    Kirsten Wines 615-579-0834,

    Fridrich & Clark Realty

    Bought with:

    Alexis O'Brien, 381173

    Compass RE

    Source: RealTracs MLS as distributed by MLS GRID,MLS#: 3179407MLS Logo

    Facts & features

    Interior

    Bedrooms & bathrooms
    • Bedrooms: 4
    • Bathrooms: 3
    • Full bathrooms: 3
    • Main level bedrooms: 1
    Primary bathroom
    • Features: Double Vanity
    • Level: Double Vanity
    Heating
    • Central, Natural Gas
    Cooling
    • Central Air, Electric
    Appliances
    • Included: Built-In Gas Oven, Built-In Gas Range, Dishwasher, Disposal
    • Laundry: Gas Dryer Hookup, Washer Hookup
    Features
    • Bookcases, Built-in Features, Pantry
    • Flooring: Carpet, Wood, Tile
    • Basement: Crawl Space
    • Number of fireplaces: 1
    Interior area
    • Total structure area: 2,526
    • Total interior livable area: 2,526 sqft
    • Finished area above ground: 2,526

    Property

    Parking
    • Total spaces: 2
    • Parking features: Garage Faces Side, Driveway
    • Garage spaces: 2
    • Has uncovered spaces: Yes
    Features
    • Levels: Two
    • Stories: 2
    • Patio & porch: Patio, Covered
    Lot
    • Size: 0.95 Acres
    • Dimensions: 280 x 164
    Details
    • Parcel number: 094011G B 00500 00015011G
    • Special conditions: Standard

    Construction

    Type & style
    • Home type: SingleFamily
    • Property subtype: Single Family Residence, Residential
    Materials
    • Brick, Hardboard Siding
    Condition
    • New construction: No
    • Year built: 1974

    Utilities & green energy

    • Sewer: Public Sewer
    • Water: Public
    • Utilities for property: Electricity Available, Natural Gas Available, Water Available

    Community & HOA

    Community
    • Subdivision: Wilson Pike Homes
    HOA
    • Has HOA: No
    Location
    • Region: Brentwood

    Financial & listing details

    • Price per square foot: $396/sqft
    • Tax assessed value: $981,600
    • Annual tax amount: $3,309
    • Date on market: 4/20/2026
    • Electric utility on property: Yes

    Price history

    DateEventPrice
    5/15/2026Sold$1,000,000+0.1%$396/sqft
    Source: RealTracs MLS as distributed by MLS GRID #3179407 Report a problem
    4/28/2026Contingent$999,000$395/sqft
    Source: RealTracs MLS as distributed by MLS GRID #3179407 Report a problem
    4/24/2026Listed for sale$999,000+233%$395/sqft
    Source: RealTracs MLS as distributed by MLS GRID #3179407 Report a problem
    12/5/2011Sold$300,000-3.2%$119/sqft
    Source: Public Record Report a problem
    10/9/2011Price change$309,900-6.1%$123/sqft
    Source: RE/MAX Elite #1311972 Report a problem
    9/27/2011Price change$329,900-2.1%$131/sqft
    Source: Keller Williams Realty Dream Team Franklin #1276291 Report a problem
    9/13/2011Price change$336,900-0.9%$133/sqft
    Source: Keller Williams Realty Dream Team Franklin #1276291 Report a problem
    6/4/2011Price change$339,900-5.6%$135/sqft
    Source: Keller Williams Realty Dream Team Franklin #1276291 Report a problem
    5/21/2011Price change$359,900+2.9%$142/sqft
    Source: Keller Williams Realty Dream Team Franklin #1276291 Report a problem
    5/19/2011Listed for sale$349,900+25%$139/sqft
    Source: Keller Williams Realty Dream Team Franklin #1276291 Report a problem
    5/26/2005Sold$280,000+63.7%$111/sqft
    Source: Public Record Report a problem
    5/30/1996Sold$171,000$68/sqft
    Source: Public Record Report a problem

    Public tax history

    YearProperty taxesTax assessment
    2025$3,656 +10.5%$245,400 +60.9%
    2024$3,309 $152,475
    2023$3,309 $152,475
    2022$3,309 $152,475
    2021$3,309 +14%$152,475 +35.5%
    2020$2,903 $112,500
    2019$2,903 +2.8%$112,500
    2018$2,824 $112,500
    2017$2,824 $112,500
    2016-- $112,500 +46.6%
    2015-- $76,750
    2014-- $76,750
    2013-- $76,750
    2012-- $76,750
    2011-- $76,750 +9.1%
    2007$1,935 $70,370
    2006$1,935 +29.6%$70,370 +59.3%
    2005$1,493 $44,164
    2004$1,493 $44,164
    2002$1,493 $44,164 +0.3%
    2001-- $44,027 -75%
    2000-- $176,108
    Find assessor info on the county website

    Neighborhood: 37027

    Nearby schools

    GreatSchools rating
    Schools provided by the listing agent
    • Elementary: Lipscomb Elementary
    • Middle: Brentwood Middle School
    • High: Brentwood High School

    Source: RealTracs MLS as distributed by MLS GRID. This data may not be complete. We recommend contacting the local school district to confirm school assignments for this home.

    Get a cash offer in 3 minutes
    Find out how much your home could sell for in as little as 3 minutes with a no-obligation cash offer.
    Estimated market value
    $1,006,200
    Get a cash offer in 3 minutes
    Find out how much your home could sell for in as little as 3 minutes with a no-obligation cash offer.
    Estimated market value
    $1,006,200