Welcome to a home that’s designed for both everyday comfort and memorable gatherings in this exceptional Kings Charter brick colonial blending timeless design with thoughtful living spaces. The dramatic family room welcomes you with vaulted ceilings, a striking fireplace, & abundant natural light from surrounding windows. The kitchen is ideal for any home chef offering granite countertops, an island, pantry, bay window, & deck access with views of the fenced yard. Formal living and dining rooms provide the perfect setting for entertaining with dinner and a game night or quiet evenings at home with a simple meal and evening beverage. Escape to the primary ensuite featuring a walk-in closet, deck access, & a spacious private bath with dual vanities, walk-in shower, soaking tub, and beautiful tile and river rock flooring making it a true retreat. The laundry room completes the ability to enjoy first floor living. A second-floor loft overlooks the family room & offers flexible use as an office, sitting room, or play area. The large second bedroom has a sitting area with warm natural light, a walk-in closet, & additional walk-in eaves storage making a change to seasonal decorations much easier. The third bedroom also has a large closet, ceiling fan, access to the walk-up attic, & direct entry to the Jack-n-Jill style full bathroom. Bedroom four is a corner bedroom providing nice natural light and a lounging window seat, an ideal spot to enjoy your next good book. Enjoy outdoor living as you step outside onto the spacious deck relaxing with nature, your perfect place to unwind and call home. Kings Charter offers award winning schools, gorgeous tree-lined streets with extensive amenities including 2 community pools, tennis & pickleball courts, multiple playgrounds, scenic lake, nature walks, fishing dock, clubhouse, fitness center and so much more all while having vibrant year-round social events. Convenience not as a word but way of life with shopping, dining, & quick interstate access just minutes from Richmond.
Sold for $607,000
Zillow last checked:
Listing updated:
Bought with:
Drew Kisamore, 0225221152
The Hogan Group Real Estate
Source: CVRMLS,MLS#: 2533461 Originating MLS: Central Virginia Regional MLS
Originating MLS: Central Virginia Regional MLSPrice history
| Date | Event | Price |
|---|---|---|
| 1/29/2026 | Sold | $607,000+2.2%$216/sqft |
Source:  CVRMLS #2533461 Report a problem CVRMLS #2533461 Report a problem | ||
| 1/12/2026 | Pending sale | $594,000$211/sqft |
Source: CVRMLS #2533461 Report a problem | ||
| 1/8/2026 | Listed for sale | $594,000$211/sqft |
Source: CVRMLS #2533461 Report a problem | ||
| 12/20/2025 | Listing removed | $594,000$211/sqft |
Source:  Long & Foster Broker Feed #2533307 Report a problem Long & Foster Broker Feed #2533307 Report a problem | ||
| 12/17/2025 | Listed for sale | $594,000+80%$211/sqft |
Source: CVRMLS #2533307 Report a problem | ||
| 4/15/2016 | Sold | $330,000-1.5%$117/sqft |
Source: CVRMLS #1603197 Report a problem | ||
| 1/8/2016 | Price change | $335,000-2.9%$119/sqft |
Source: Napier ERA #1527164 Report a problem | ||
| 11/14/2015 | Price change | $345,000-1.4%$123/sqft |
Source: Napier ERA #1527164 Report a problem | ||
| 10/13/2015 | Price change | $350,000-1.4%$124/sqft |
Source: Napier ERA #1527164 Report a problem | ||
| 9/30/2015 | Listed for sale | $355,000+18.7%$126/sqft |
Source: Napier ERA #1527164 Report a problem | ||
| 9/9/2010 | Sold | $299,000-14.6%$106/sqft |
Source: Public Record Report a problem | ||
| 2/26/2010 | Listing removed | $350,000$124/sqft |
Source: Visual Tour #2915858 Report a problem | ||
| 10/20/2009 | Price change | $350,000-4.1%$124/sqft |
Source: Visual Tour #2915858 Report a problem | ||
| 9/20/2009 | Listed for sale | $365,000+48.4%$130/sqft |
Source: Visual Tour #2915858 Report a problem | ||
| 5/26/2000 | Sold | $246,000$87/sqft |
Source: Public Record Report a problem | ||
Nearby homes
- $517,4004 bd3 ba2.2k sqft10084 Amelia Manor Ct, Mechanicsville, VA 23116Off Market
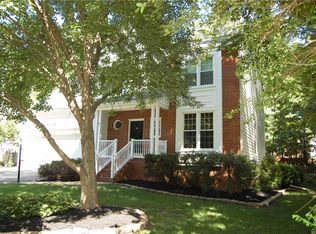
- $604,6004 bd2 ba3.1k sqft9014 Kings Charter Dr, Mechanicsville, VA 23116Off Market
- $584,0004 bd2 ba2.9k sqft10093 Poplar Hall Ct, Mechanicsville, VA 23116Off Market
- $507,5004 bd2 ba2.2k sqft10089 Poplar Hall Ct, Mechanicsville, VA 23116Off Market
Get a cash offer in 3 minutes
Find out how much your home could sell for in as little as 3 minutes with a no-obligation cash offer.
Estimated market value
$610,500
