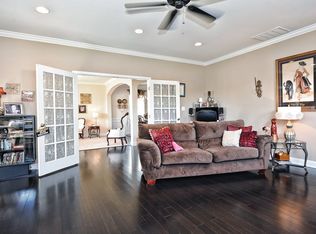
If you've been waiting for the one... this is it. This stunning 5-bedroom, 3.5-bath beauty is tucked in a prime location just steps from the park and loaded with community amenities. The chef’s kitchen will make you fall in love at first sight—gleaming granite countertops, tons of prep space, and perfect flow for entertaining. The main-floor primary suite is your personal retreat, with a spa-like en-suite, dual sinks, and a massive walk-in closet. Head upstairs and you'll find four oversized bedrooms, a versatile loft, and a jack-and-jill style bath with hallway access—perfect for guests, kids, or that home office you’ve been dreaming about. And don’t miss the cozy living room with gas logs—it’s where comfort meets charm.
Closed
$489,000
9008 Magna Ln, Indian Trail, NC 28079
5beds
3,427sqft
Single Family Residence
Built in 2003
0.27 Acres Lot
$487,300 Zestimate®
$143/sqft
$2,943 Estimated rent
Home value
$487,300
$453,000 - $521,000
$2,943/mo
Zestimate® history
Owner options
List your home for rent
$2,943/mo
Rent Zestimate®
Find your next renter with Zillow Rental Manager. Plus, with online applications, you can quickly screen prospective tenants – for free.
$2,943/mo
Rent Zestimate®
Refinance and save
$3,569/mo
Est. payment
Refinancing to a lower rate could help reduce your monthly payments and save thousands over the life of the loan.
$3,569/mo
Est. payment
Explore your selling options
Work with a Zillow partner agent
Leverage their expertise and Zillow's premium Showcase listings to get your home seen by more buyers.
Get startedList with your own agent
Get your home in front of millions of buyers by listing it on Zillow.
Learn how to do itSell it yourself
Take full control of how buyers see your home on Zillow by listing For Sale by Owner (FSBO).
List your homeWhat's special
Versatile loftGas logsTons of prep spaceGleaming granite countertopsMain-floor primary suiteMassive walk-in closetPrime location
Zillow last checked:
Listing updated:
Listed by:
Jay White jay@jaywhitegroup.com,
Keller Williams Ballantyne Area,
Greg King,
Keller Williams Ballantyne Area
Bought with:
Michael Bolos
NorthGroup Real Estate LLC
Source: Canopy MLS as distributed by MLS GRID,MLS#: 4261402
Facts & features
Interior
Bedrooms & bathrooms
- Bedrooms: 5
- Bathrooms: 4
- Full bathrooms: 3
- 1/2 bathrooms: 1
- Main level bedrooms: 1
Primary bedroom
- Level: Main
Bedroom s
- Level: Upper
Bedroom s
- Level: Upper
Bedroom s
- Level: Upper
Bedroom s
- Level: Upper
Bathroom full
- Level: Main
Bathroom half
- Level: Main
Dining area
- Level: Main
Kitchen
- Level: Main
Living room
- Level: Main
Heating
- Forced Air
Cooling
- Central Air
Appliances
- Included: Dishwasher, Double Oven, Electric Cooktop, Microwave, Refrigerator
- Laundry: Laundry Room
Features
- Pantry, Walk-In Closet(s)
- Flooring: Vinyl
- Has basement: No
- Fireplace features: Gas Log
Interior area
- Total structure area: 3,427
- Total interior livable area: 3,427 sqft
- Finished area above ground: 3,427
- Finished area below ground: 0
Property
Parking
- Total spaces: 2
- Parking features: Attached Garage, Garage on Main Level
- Attached garage spaces: 2
Features
- Levels: Two
- Stories: 2
- Patio & porch: Front Porch
- Pool features: Community
Lot
- Size: 0.27 Acres
Details
- Parcel number: 07096327
- Zoning: AQ0
- Special conditions: Standard
Construction
Type & style
- Home type: SingleFamily
- Property subtype: Single Family Residence
Materials
- Vinyl
- Foundation: Slab
- Roof: Shingle,Composition
Condition
- New construction: No
- Year built: 2003
Utilities & green energy
- Sewer: Public Sewer
- Water: City
Community & HOA
Community
- Features: Clubhouse, Playground, Pond, Sidewalks, Street Lights, Tennis Court(s)
- Subdivision: Taylor Glenn
HOA
- Has HOA: Yes
- HOA fee: $655 annually
- HOA name: Braesal Management
Location
- Region: Indian Trail
Financial & listing details
- Price per square foot: $143/sqft
- Tax assessed value: $350,600
- Annual tax amount: $1,663
- Date on market: 6/7/2025
- Cumulative days on market: 119 days
- Road surface type: Concrete, Paved
Price history
| Date | Event | Price |
|---|---|---|
| 9/19/2025 | Sold | $489,000-4.1%$143/sqft |
Source:  Canopy MLS as distributed by MLS GRID #4261402 Report a problem Canopy MLS as distributed by MLS GRID #4261402 Report a problem | ||
| 8/23/2025 | Pending sale | $510,000$149/sqft |
Source: Canopy MLS as distributed by MLS GRID #4261402 Report a problem | ||
| 7/17/2025 | Price change | $510,000-2.9%$149/sqft |
Source: Canopy MLS as distributed by MLS GRID #4261402 Report a problem | ||
| 6/19/2025 | Price change | $525,000-4.5%$153/sqft |
Source: Canopy MLS as distributed by MLS GRID #4261402 Report a problem | ||
| 6/7/2025 | Listed for sale | $550,000-4.3%$160/sqft |
Source: Canopy MLS as distributed by MLS GRID #4261402 Report a problem | ||
| 5/9/2025 | Listing removed | $575,000$168/sqft |
Source: Canopy MLS as distributed by MLS GRID #4239791 Report a problem | ||
| 4/30/2025 | Price change | $575,000-1.7%$168/sqft |
Source: Canopy MLS as distributed by MLS GRID #4239791 Report a problem | ||
| 3/30/2025 | Price change | $585,000-10%$171/sqft |
Source: Canopy MLS as distributed by MLS GRID #4239791 Report a problem | ||
| 3/28/2025 | Listed for sale | $650,000+231.6%$190/sqft |
Source: Canopy MLS as distributed by MLS GRID #4239791 Report a problem | ||
| 11/25/2009 | Sold | $196,000-2%$57/sqft |
Source: Public Record Report a problem | ||
| 9/15/2009 | Listed for sale | $200,000-27.1%$58/sqft |
Source: Golf Realty inc #886342 Report a problem | ||
| 9/2/2009 | Sold | $274,350-14.3%$80/sqft |
Source: Public Record Report a problem | ||
| 1/3/2008 | Listing removed | $320,000$93/sqft |
Source: Owner Report a problem | ||
| 8/3/2007 | Listed for sale | $320,000+23.6%$93/sqft |
Source: Owner Report a problem | ||
| 2/24/2005 | Sold | $259,000$76/sqft |
Source: Public Record Report a problem | ||
Public tax history
| Year | Property taxes | Tax assessment |
|---|---|---|
| 2025 | $1,663 -42.7% | $505,100 +44.1% |
| 2024 | $2,903 +0.3% | $350,600 |
| 2023 | $2,895 | $350,600 |
| 2022 | $2,895 +0.2% | $350,600 |
| 2021 | $2,890 +9.1% | $350,600 +29% |
| 2020 | $2,648 +0.4% | $271,700 |
| 2019 | $2,638 +26.7% | $271,700 |
| 2018 | $2,082 | $271,700 |
| 2017 | $2,082 -3.7% | $271,700 |
| 2016 | $2,162 | $271,700 |
| 2015 | $2,162 +12.4% | $271,700 -3% |
| 2014 | $1,924 | $280,030 |
| 2013 | -- | $280,030 |
| 2012 | -- | $280,030 |
| 2011 | -- | $280,030 |
| 2010 | -- | $280,030 |
| 2009 | $1,916 | $280,030 |
| 2008 | $1,916 +4.5% | $280,030 +11.1% |
| 2007 | $1,834 +11.6% | $251,950 |
| 2006 | $1,642 | $251,950 |
| 2005 | -- | $251,950 |
| 2004 | -- | $251,950 +619.9% |
| 2003 | -- | $35,000 |
| 2002 | -- | $35,000 |
Find assessor info on the county website
Neighborhood: 28079
Nearby homes
- $495,4005 bd4 ba3.3k sqft9011 Magna Ln, Indian Trail, NC 28079Off Market

- $519,0003 bd3 ba3.9k sqft9006 Magna Ln, Indian Trail, NC 28079Off Market
- $540,9004 bd2 ba3.5k sqft9004 Magna Ln, Indian Trail, NC 28079Off Market
- $581,8005 bd3 ba3.7k sqft1001 Wickerby Ct, Indian Trail, NC 28079Off Market
- $529,8005 bd3 ba3.5k sqft9007 Magna Ln, Indian Trail, NC 28079Off Market
- $492,6005 bd3 ba3.3k sqft1000 Wickerby Ct, Indian Trail, NC 28079Off Market
- $505,2005 bd4 ba3.3k sqft1000 Wickerby Ct #277, Indian Trail, NC 28079Off Market
- $543,7005 bd3 ba3.7k sqft9009 Magna Ln, Indian Trail, NC 28079Off Market
Nearby schools
GreatSchools rating
- 7/10Shiloh Elementary SchoolGrades: PK,3-5Distance: 1 mi
- 6/10Sun Valley Middle SchoolGrades: 6-8Distance: 1.2 mi
- 5/10Sun Valley High SchoolGrades: 9-12Distance: 1.5 mi
Schools provided by the listing agent
- Elementary: Shiloh
- Middle: Sun Valley
- High: Sun Valley
Source: Canopy MLS as distributed by MLS GRID. This data may not be complete. We recommend contacting the local school district to confirm school assignments for this home.
Get a cash offer in 3 minutes
Find out how much your home could sell for in as little as 3 minutes with a no-obligation cash offer.
Estimated market value
$487,300
Get a cash offer in 3 minutes
Find out how much your home could sell for in as little as 3 minutes with a no-obligation cash offer.
Estimated market value
$487,300
- North Carolina
- Union County
- Indian Trail
- 28079
- 9008 Magna Ln
Nearby cities
Nearby zip codes
Other Indian Trail Topics
