Simply Gorgeous! Welcome to this beautifully renovated, and expanded 4 Bedroom/3.1 Bath home where every detail has been upgraded to perfection! As you step through the gracious foyer & enter the light-filled living space, you are greeted by the elegant Living Rm, which seamlessly connects to the formal Dining Rm, and into an impressive & grand Family Room with stunning Cathedral Ceilings and sliders that open to an expansive deck & lushly landscaped back yard. Completing the 1st floor is a Chef's Kitchen, granite countertops, stainless steel appliances, a breakfast bar & Half Bath. The expansive second floor features 3 spacious bedrooms, 2 full baths, and ample walk in closets The tranquil Primary Suite has a walk-in with a beautiful Bath en-suite. Huge lower level w/ good ceiling height provides extended living space with a great Rec area, a large 4th Bedroom, Full Bath, and Laundry room. This meticulously kept residence boasts elegant hardwood floors, pot-belly stove, updated 200 amp electrical, plumbing and mechanicals-dual zoned heat and c/a, sump-pump & brand new battery for back up, flood control system installed 2014, ensuring modern comfort & peace of mind. Remarkable 2 1/2 car garage with supplemental 100 amp electric great for a workshop/hobbyist & a pull down ladder for great storage. Location of this home is ideal, with close proximity to transportation options such as Metra and expressways, school, library, forest preserve and public parks. Great local dining & shopping options, Sawmill & Old Orchard. Highly desirable Parkview Elementary and Niles West High School. Check out FLOOR PLANS,VIDEO & MATTERPORT. Make this exceptional property your home sweeet home!
Closed
$660,000
9008 Marmora Ave, Morton Grove, IL 60053
4beds
1,907sqft
Single Family Residence
Built in 1953
5,625 Square Feet Lot
$694,900 Zestimate®
$346/sqft
$3,923 Estimated rent
Home value
$694,900
$625,000 - $771,000
$3,923/mo
Zestimate® history
Owner options
List your home for rent
$3,923/mo
Rent Zestimate®
Find your next renter with Zillow Rental Manager. Plus, with online applications, you can quickly screen prospective tenants – for free.
$3,923/mo
Rent Zestimate®
Refinance and save
$3,885/mo
Est. payment
Refinancing to a lower rate could help reduce your monthly payments and save thousands over the life of the loan.
$3,885/mo
Est. payment
Explore your selling options
Work with a Zillow partner agent
Leverage their expertise and Zillow's premium Showcase listings to get your home seen by more buyers.
Get startedList with your own agent
Get your home in front of millions of buyers by listing it on Zillow.
Learn how to do itSell it yourself
Take full control of how buyers see your home on Zillow by listing For Sale by Owner (FSBO).
List your homeWhat's special
Great rec areaSpacious bedroomsTranquil primary suiteElegant hardwood floorsLight-filled living spaceFormal dining rmBreakfast bar
Zillow last checked:
Listing updated:
Listed by:
Rosemarie Hoffmann, SRES 847-627-0039,
Baird & Warner
Bought with:
Kimber Galvin
Berkshire Hathaway HomeServices Chicago
Source: MRED as distributed by MLS GRID,MLS#: 12386907
Facts & features
Interior
Bedrooms & bathrooms
- Bedrooms: 4
- Bathrooms: 4
- Full bathrooms: 3
- 1/2 bathrooms: 1
Rooms
- Room types: Deck, Foyer, Recreation Room, Walk In Closet
Primary bedroom
- Features: Flooring (Carpet), Window Treatments (Window Treatments), Bathroom (Full)
- Level: Second
- Area: 266 Square Feet
- Dimensions: 19X14
Bedroom 2
- Features: Flooring (Carpet), Window Treatments (Blinds)
- Level: Second
- Area: 120 Square Feet
- Dimensions: 12X10
Bedroom 3
- Features: Flooring (Carpet), Window Treatments (Blinds)
- Level: Second
- Area: 130 Square Feet
- Dimensions: 13X10
Bedroom 4
- Features: Flooring (Other), Window Treatments (Shades)
- Level: Basement
- Area: 285 Square Feet
- Dimensions: 19X15
Deck
- Level: Main
- Area: 180 Square Feet
- Dimensions: 15X12
Dining room
- Features: Flooring (Hardwood), Window Treatments (Blinds)
- Level: Main
- Area: 182 Square Feet
- Dimensions: 14X13
Family room
- Features: Flooring (Hardwood), Window Treatments (Window Treatments)
- Level: Main
- Area: 345 Square Feet
- Dimensions: 23X15
Foyer
- Features: Flooring (Hardwood)
- Level: Main
- Area: 108 Square Feet
- Dimensions: 12X9
Kitchen
- Features: Kitchen (Eating Area-Breakfast Bar, Granite Counters, Updated Kitchen), Flooring (Hardwood)
- Level: Main
- Area: 132 Square Feet
- Dimensions: 12X11
Laundry
- Features: Flooring (Other)
- Level: Basement
- Area: 228 Square Feet
- Dimensions: 19X12
Living room
- Features: Flooring (Hardwood), Window Treatments (Shades)
- Level: Main
- Area: 221 Square Feet
- Dimensions: 17X13
Recreation room
- Level: Basement
- Area: 483 Square Feet
- Dimensions: 23X21
Walk in closet
- Features: Flooring (Hardwood)
- Level: Second
- Area: 30 Square Feet
- Dimensions: 6X5
Heating
- Natural Gas, Forced Air, Sep Heating Systems - 2+, Zoned
Cooling
- Central Air, Zoned
Appliances
- Included: Range, Microwave, Dishwasher, Refrigerator, Washer, Dryer, Stainless Steel Appliance(s)
- Laundry: Gas Dryer Hookup, Sink
Features
- Cathedral Ceiling(s), Walk-In Closet(s), Granite Counters, Separate Dining Room
- Flooring: Hardwood
- Basement: Finished,Rec/Family Area,Full
Interior area
- Total structure area: 2,975
- Total interior livable area: 1,907 sqft
Property
Parking
- Total spaces: 2
- Parking features: Off Alley, Garage Door Opener, Garage, On Site, Garage Owned, Detached
- Garage spaces: 2
- Has uncovered spaces: Yes
Accessibility
- Accessibility features: No Disability Access
Features
- Stories: 2
- Patio & porch: Deck
Lot
- Size: 5,625 Square Feet
- Dimensions: 125 X 45
Details
- Parcel number: 10174090620000
- Special conditions: None
- Other equipment: Ceiling Fan(s), Sump Pump, Backup Sump Pump;
Construction
Type & style
- Home type: SingleFamily
- Property subtype: Single Family Residence
Materials
- Brick, Fiber Cement
- Foundation: Concrete Perimeter
- Roof: Asphalt
Condition
- New construction: No
- Year built: 1953
Utilities & green energy
- Electric: 200+ Amp Service
- Sewer: Public Sewer
- Water: Lake Michigan
Community & HOA
HOA
- Services included: None
Location
- Region: Morton Grove
Financial & listing details
- Price per square foot: $346/sqft
- Tax assessed value: $359,980
- Annual tax amount: $9,439
- Date on market: 6/19/2025
- Listing terms: Cash
- Ownership: Fee Simple
Price history
| Date | Event | Price |
|---|---|---|
| 7/31/2025 | Sold | $660,000+10.2%$346/sqft |
Source:  MRED as distributed by MLS GRID #12386907 Report a problem MRED as distributed by MLS GRID #12386907 Report a problem | ||
| 7/16/2025 | Pending sale | $599,000$314/sqft |
Source: MRED as distributed by MLS GRID #12386907 Report a problem | ||
| 6/24/2025 | Contingent | $599,000$314/sqft |
Source: MRED as distributed by MLS GRID #12386907 Report a problem | ||
| 6/19/2025 | Listed for sale | $599,000+551.1%$314/sqft |
Source: MRED as distributed by MLS GRID #12386907 Report a problem | ||
| 9/15/1993 | Sold | $92,000$48/sqft |
Source: Public Record Report a problem | ||
Public tax history
| Year | Property taxes | Tax assessment |
|---|---|---|
| 2024 | -- | $35,998 +0% |
| 2023 | $9,440 -1.9% | $35,997 -6.2% |
| 2022 | $9,621 +47.3% | $38,380 +62% |
| 2021 | $6,532 -3.2% | $23,694 -4.1% |
| 2020 | $6,749 -6.7% | $24,718 -15.5% |
| 2019 | $7,233 -4.3% | $29,262 +6.9% |
| 2018 | $7,555 -1% | $27,379 |
| 2017 | $7,631 -5.5% | $27,379 -7% |
| 2016 | $8,078 +6.5% | $29,455 +12.6% |
| 2015 | $7,583 -0.1% | $26,154 |
| 2014 | $7,592 +2.6% | $26,154 |
| 2013 | $7,400 +10.4% | $26,154 +0.5% |
| 2012 | $6,701 +11.4% | $26,011 |
| 2011 | $6,014 +13.5% | $26,011 |
| 2010 | $5,298 -26.9% | $26,011 -27% |
| 2009 | $7,245 +3.4% | $35,645 -16.3% |
| 2008 | $7,009 +11.6% | $42,607 |
| 2007 | $6,281 +65.7% | $42,607 +83.4% |
| 2006 | $3,790 +13.7% | $23,238 |
| 2005 | $3,334 +6.4% | $23,238 |
| 2004 | $3,133 +0.8% | $23,238 +33.4% |
| 2003 | $3,108 +16.7% | $17,414 |
| 2002 | $2,663 +27.8% | $17,414 |
| 2001 | $2,084 +2.8% | $17,414 +26.6% |
| 2000 | $2,027 +1.8% | $13,753 |
| 1999 | $1,991 | $13,753 |
Find assessor info on the county website
Neighborhood: 60053
Nearby homes
- $329,4002 bd1 ba792 sqft9004 Marmora Ave, Morton Grove, IL 60053Off Market
- $345,9002 bd1 ba792 sqft9012 Marmora Ave, Morton Grove, IL 60053Off Market
- $556,5004 bd2 ba2.1k sqft9000 Marmora Ave, Morton Grove, IL 60053Off Market
- $510,0004 bd3 ba1.3k sqft9016 Marmora Ave, Morton Grove, IL 60053Sold
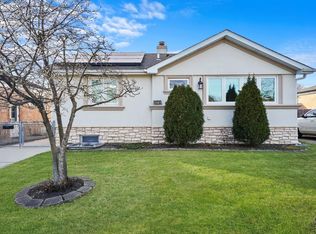
- $387,8002 bd2 ba792 sqft9020 Marmora Ave, Morton Grove, IL 60053Off Market
- $689,4003 bd3 ba2.4k sqft9007 Mason Ave, Morton Grove, IL 60053Off Market
- $508,4004 bd2 ba1.7k sqft9011 Mason Ave, Morton Grove, IL 60053Off Market
- $467,5003 bd2 ba1.5k sqft9003 Mason Ave, Morton Grove, IL 60053Off Market
Nearby schools
GreatSchools rating
- 9/10Park View Elementary SchoolGrades: PK-8Distance: 0.4 mi
- 6/10Niles West High SchoolGrades: 9-12Distance: 1.4 mi
Schools provided by the listing agent
- Elementary: Park View Elementary School
- Middle: Park View Elementary School
- High: Niles West High School
- District: 70
Source: MRED as distributed by MLS GRID. This data may not be complete. We recommend contacting the local school district to confirm school assignments for this home.
Get a cash offer in 3 minutes
Find out how much your home could sell for in as little as 3 minutes with a no-obligation cash offer.
Estimated market value
$694,900
Get a cash offer in 3 minutes
Find out how much your home could sell for in as little as 3 minutes with a no-obligation cash offer.
Estimated market value
$694,900
- Illinois
- Cook County
- Morton Grove
- 60053
- 9008 Marmora Ave
Nearby cities
Nearby zip codes
Other Morton Grove Topics
