MULTIPLE OFFERS RECEIVED - HIGHEST & BEST BY 2:00 p.m. 4/18/2025. PACKED WITH POTENTIAL! WHEN YOU DRIVE UP TO THIS HOME, YOU WILL FALL IN LOVE WITH THE CHARMING EXTERIOR AND GREAT CURB APPEAL IT OFFERS. THE INTERIOR OF THE HOME IS IN NEED OF SOME UPDATING SO BRING YOUR IDEAS TO MAKE THIS HOME YOUR VERY OWN. WELL-EQUIPPED KITCHEN, HARDWOOD FLOORING IN LIVING ROOM/DINING ROOM COMBO WITH LOTS OF WINDOWS BRINGING THE OUTDOORS INSIDE. SECOND FLOOR FEATURES TWO BEDROOMS WITH HARDWOOD FLOORING AND FULL BATH. WALK UP TO THE THIRD FLOOR DESIGNATED PRIMARY SUITE WITH HALF BATH. THE UNFINISHED WALK-UP ATTIC GIVES YOU ENDLESS POSSIBILITIES FOR ADDITIONAL LIVING SPACE. THE BASEMENT PROVIDES A PARTIALLY FINISHED REC ROOM AND UTILITY/LAUNDRY AREA. SPACIOUS ONE CAR DETACHED GARAGE AND STORAGE SHED FOR ALL YOUR GARDENING TOOLS. IDEAL LOCATION- NEAR OLD ORCHARD, ACCESS TO 94 AND NILES WEST HIGH SCHOOL!
Closed
$357,500
9008 Menard Ave, Morton Grove, IL 60053
3beds
826sqft
Single Family Residence
Built in 1953
5,625 Square Feet Lot
$381,800 Zestimate®
$433/sqft
$2,932 Estimated rent
Home value
$381,800
$340,000 - $428,000
$2,932/mo
Zestimate® history
Owner options
List your home for rent
$2,932/mo
Rent Zestimate®
Find your next renter with Zillow Rental Manager. Plus, with online applications, you can quickly screen prospective tenants – for free.
$2,932/mo
Rent Zestimate®
Refinance and save
$2,563/mo
Est. payment
Refinancing to a lower rate could help reduce your monthly payments and save thousands over the life of the loan.
$2,563/mo
Est. payment
Explore your selling options
Work with a Zillow partner agent
Leverage their expertise and Zillow's premium Showcase listings to get your home seen by more buyers.
Get startedList with your own agent
Get your home in front of millions of buyers by listing it on Zillow.
Learn how to do itSell it yourself
Take full control of how buyers see your home on Zillow by listing For Sale by Owner (FSBO).
List your homeWhat's special
Partially finished rec roomCharming exteriorLots of windowsGreat curb appealWell-equipped kitchenHardwood flooringDesignated primary suite
Zillow last checked:
Listing updated:
Listed by:
Patsy Frits 847-624-5330,
All Exclusive Realty
Bought with:
Mariusz Misiewicz
HomeSmart Connect LLC
Source: MRED as distributed by MLS GRID,MLS#: 12333597
Facts & features
Interior
Bedrooms & bathrooms
- Bedrooms: 3
- Bathrooms: 2
- Full bathrooms: 2
Rooms
- Room types: Attic, Recreation Room
Primary bedroom
- Features: Flooring (Carpet), Bathroom (Half)
- Level: Third
- Area: 272 Square Feet
- Dimensions: 16X17
Bedroom 2
- Features: Flooring (Hardwood)
- Level: Second
- Area: 132 Square Feet
- Dimensions: 11X12
Bedroom 3
- Features: Flooring (Hardwood)
- Level: Second
- Area: 99 Square Feet
- Dimensions: 11X09
Other
- Level: Fourth
- Area: 312 Square Feet
- Dimensions: 24X13
Dining room
- Features: Flooring (Hardwood)
- Level: Main
- Area: 112 Square Feet
- Dimensions: 14X08
Kitchen
- Features: Flooring (Ceramic Tile)
- Level: Main
- Area: 160 Square Feet
- Dimensions: 10X16
Living room
- Features: Flooring (Hardwood)
- Level: Main
- Area: 182 Square Feet
- Dimensions: 14X13
Recreation room
- Features: Flooring (Vinyl)
- Level: Basement
- Area: 216 Square Feet
- Dimensions: 18X12
Heating
- Natural Gas, Forced Air
Cooling
- Central Air
Appliances
- Included: Range, Microwave, Dishwasher, Refrigerator, Washer, Dryer
- Laundry: Sink
Features
- Flooring: Hardwood
- Basement: Partially Finished,Full
- Attic: Interior Stair
Interior area
- Total structure area: 0
- Total interior livable area: 826 sqft
Property
Parking
- Total spaces: 1
- Parking features: Concrete, On Site, Garage Owned, Detached, Garage
- Garage spaces: 1
Accessibility
- Accessibility features: No Disability Access
Features
- Stories: 3
Lot
- Size: 5,625 Square Feet
- Dimensions: 45X125
Details
- Additional structures: Shed(s)
- Parcel number: 10174110550000
- Special conditions: None
- Other equipment: TV-Cable
Construction
Type & style
- Home type: SingleFamily
- Architectural style: Bungalow
- Property subtype: Single Family Residence
Materials
- Vinyl Siding, Brick
- Roof: Asphalt
Condition
- New construction: No
- Year built: 1953
Utilities & green energy
- Sewer: Public Sewer
- Water: Lake Michigan
Community & HOA
Community
- Features: Curbs, Sidewalks, Street Lights, Street Paved
- Security: Carbon Monoxide Detector(s)
HOA
- Services included: None
Location
- Region: Morton Grove
Financial & listing details
- Price per square foot: $433/sqft
- Tax assessed value: $310,010
- Annual tax amount: $7,230
- Date on market: 4/15/2025
- Listing terms: Conventional
- Ownership: Fee Simple
Price history
| Date | Event | Price |
|---|---|---|
| 5/29/2025 | Sold | $357,500+2.1%$433/sqft |
Source:  MRED as distributed by MLS GRID #12333597 Report a problem MRED as distributed by MLS GRID #12333597 Report a problem | ||
| 4/19/2025 | Contingent | $350,000$424/sqft |
Source: MRED as distributed by MLS GRID #12333597 Report a problem | ||
| 4/15/2025 | Listed for sale | $350,000$424/sqft |
Source: MRED as distributed by MLS GRID #12333597 Report a problem | ||
| 11/14/2024 | Listing removed | $350,000$424/sqft |
Source: MRED as distributed by MLS GRID #12195604 Report a problem | ||
| 11/8/2024 | Listed for sale | $350,000$424/sqft |
Source: MRED as distributed by MLS GRID #12195604 Report a problem | ||
| 10/31/2024 | Contingent | $350,000$424/sqft |
Source: MRED as distributed by MLS GRID #12195604 Report a problem | ||
| 10/25/2024 | Listed for sale | $350,000$424/sqft |
Source: MRED as distributed by MLS GRID #12195604 Report a problem | ||
Public tax history
| Year | Property taxes | Tax assessment |
|---|---|---|
| 2024 | $2,044 -71.7% | $31,001 +0% |
| 2023 | $7,230 +5.8% | $30,999 |
| 2022 | $6,837 +210.8% | $30,999 +39% |
| 2021 | $2,200 +10.3% | $22,309 |
| 2020 | $1,995 +0.9% | $22,309 -11% |
| 2019 | $1,977 -11.4% | $25,067 +28.6% |
| 2018 | $2,232 +1% | $19,499 |
| 2017 | $2,210 -22.3% | $19,499 |
| 2016 | $2,843 -11.5% | $19,499 +11.2% |
| 2015 | $3,211 +2.2% | $17,531 |
| 2014 | $3,141 0% | $17,531 |
| 2013 | $3,142 +16.3% | $17,531 -19.8% |
| 2012 | $2,701 -45.8% | $21,864 |
| 2011 | $4,984 +116.6% | $21,864 |
| 2010 | $2,301 -32.6% | $21,864 -21.9% |
| 2009 | $3,413 +12.1% | $27,999 -12% |
| 2008 | $3,044 +3.7% | $31,818 |
| 2007 | $2,934 -5% | $31,818 +44% |
| 2006 | $3,088 -22.4% | $22,099 |
| 2005 | $3,978 +70.2% | $22,099 |
| 2004 | $2,337 -8.8% | $22,099 +40.8% |
| 2003 | $2,562 +16.7% | $15,690 |
| 2002 | $2,195 +1.9% | $15,690 |
| 2001 | $2,154 +2.7% | $15,690 +2.7% |
| 2000 | $2,098 | $15,273 |
| 1999 | $2,098 | $15,273 |
Find assessor info on the county website
Neighborhood: 60053
Nearby homes
- $534,4003 bd2 ba1.3k sqft9004 Menard Ave, Morton Grove, IL 60053Off Market
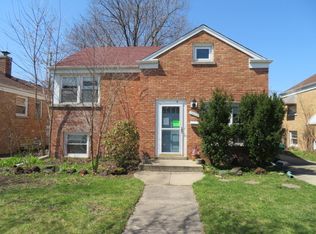
- $393,0002 bd1 ba1k sqft9012 Menard Ave, Morton Grove, IL 60053Off Market
- $390,0002 bd1 ba827 sqft9002 Menard Ave, Morton Grove, IL 60053Sold
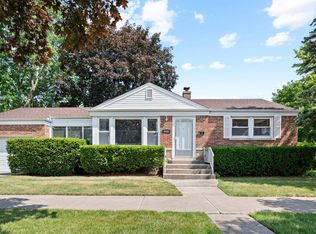
- $497,1003 bd2 ba1.4k sqft9014 Menard Ave, Morton Grove, IL 60053Off Market
- $430,2002 bd1 ba1.4k sqft9020 Menard Ave, Morton Grove, IL 60053Off Market
- $575,2004 bd3 ba1.7k sqft9005 Mansfield Ave, Morton Grove, IL 60053Off Market
- $791,1004 bd5 ba2.9k sqft9011 Mansfield Ave, Morton Grove, IL 60053Off Market
- $704,3003 bd4 ba2.4k sqft9011 Mansfield Ave, Morton Grove, IL 60053Off Market
Nearby schools
GreatSchools rating
- 9/10Park View Elementary SchoolGrades: PK-8Distance: 0.5 mi
- 6/10Niles West High SchoolGrades: 9-12Distance: 1.4 mi
Schools provided by the listing agent
- Elementary: Park View Elementary School
- Middle: Park View Elementary School
- High: Niles West High School
- District: 70
Source: MRED as distributed by MLS GRID. This data may not be complete. We recommend contacting the local school district to confirm school assignments for this home.
Get a cash offer in 3 minutes
Find out how much your home could sell for in as little as 3 minutes with a no-obligation cash offer.
Estimated market value
$381,800
Get a cash offer in 3 minutes
Find out how much your home could sell for in as little as 3 minutes with a no-obligation cash offer.
Estimated market value
$381,800
- Illinois
- Cook County
- Morton Grove
- 60053
- 9008 Menard Ave
Nearby cities
Nearby zip codes
Other Morton Grove Topics
