Skip main navigation
Off market
  • $357,100

    9008 NE 54th St Unit B6, Vancouver, WA 98662

    2beds
    1,205sqft
    Townhouse
    Built in 2002
    0.41 Acres Lot
    $357,100 Zestimate®
    $296/sqft
    $2,044 Estimated rent

    Home value

    $357,100

    $339,000 - $375,000

    $2,044/mo

    Zestimate® history
    Loading
    Loading...

    Owner options

    List your home for rent

    $2,044/mo

    Rent Zestimate®

    Find your next renter with Zillow Rental Manager. Plus, with online applications, you can quickly screen prospective tenants – for free.

    Learn more

    $2,044/mo

    Rent Zestimate®

    Refinance and save

    $2,385/mo

    Est. payment

    Refinancing to a lower rate could help reduce your monthly payments and save thousands over the life of the loan.

    See today's rates

    $2,385/mo

    Est. payment

    Explore your selling options

    Work with a Zillow partner agent

    Leverage their expertise and Zillow's premium Showcase listings to get your home seen by more buyers.

    Get started

    List with your own agent

    Get your home in front of millions of buyers by listing it on Zillow.

    Learn how to do it

    Sell it yourself

    Take full control of how buyers see your home on Zillow by listing For Sale by Owner (FSBO).

    List your home

    What's special

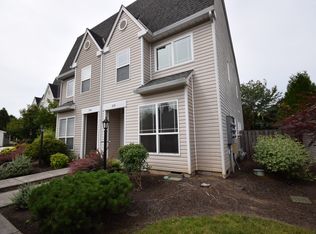
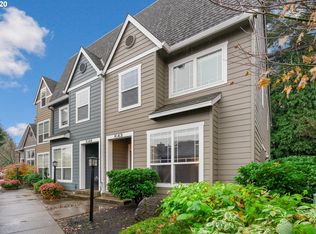
    Very nice condo in desirable gated community. Centrally located close to shopping and restaurants. Vaulted living room and bay window makes home feel large and roomy. Kitchen is open to the dining room. Main level bedroom has bay window and slider to the nice private fenced backyard with new deck. Upstairs is another very large bedroom, full bath, and open loft. Both rooms have walk-in closets. Siding is new on exterior with extended awnings. Detached garage has tons of storage room. Must see!

    This property is off market, which means it's not currently listed for sale or rent on Zillow. This may be different from what's available on other websites or public sources.
    Facts & features

    Interior

    Bedrooms & bathrooms
    • Bedrooms: 2
    • Bathrooms: 2
    • Full bathrooms: 2
    • Main level bathrooms: 1
    Heating
    • Forced air, Heat pump, Electric, Gas
    Cooling
    • Central
    Appliances
    • Included: Dishwasher, Dryer, Garbage disposal, Microwave, Range / Oven, Refrigerator, Washer
    • Laundry: Inside
    Features
    • Ceiling Fan(s), Vaulted Ceiling(s), High Ceilings, High Speed Internet, Built-in Features, Smart Home, Entrance Foyer, Walk in Closet, Utility Room, Walk-In Shower
    • Flooring: Carpet, Hardwood
    • Doors: Sliding Doors
    • Windows: Skylight(s), Bay Window(s)
    • Basement: Crawl Space
    • Has fireplace: Yes
    • Fireplace features: Gas, Living Room
    Interior area
    • Structure area source: Tax Record
    • Total interior livable area: 1,205 sqft

    Property

    Parking
    • Total spaces: 1
    • Parking features: Garage - Detached
    Accessibility
    • Accessibility features: Handicap Access, Accessible Bedroom, Walk-in Shower
    Features
    • Patio & porch: Deck
    • Exterior features: Cement / Concrete
    • Fencing: Fenced
    • Has view: Yes
    • View description: Water
    • Has water view: Yes
    • Water view: Water
    Lot
    • Size: 0.41 Acres
    • Features: Level, Private, Views
    • Residential vegetation: Wooded
    Details
    • Parcel number: 160007012

    Construction

    Type & style
    • Home type: Townhouse
    Materials
    • steel and concrete
    • Roof: Composition
    Condition
    • Resale
    • Year built: 2002

    Utilities & green energy

    • Sewer: Public Sewer
    • Water: Public
    • Utilities for property: Natural Gas Connected, Electricity Connected, Cable Connected

    Community & neighborhood

    Security
    • Security features: Security Gate
    Location
    • Region: Vancouver

    HOA & financial

    HOA
    • Has HOA: Yes
    • HOA fee: $250 monthly
    • Amenities included: Trash, Maintenance Structure

    Other

    Other facts
    • ViewYN: true
    • Sewer: Public Sewer
    • WaterSource: Public
    • FoundationDetails: Concrete Perimeter
    • Heating: Forced Air, Fireplace(s)
    • RoadSurfaceType: Paved
    • Appliances: Dishwasher, Disposal, Washer/Dryer, Microwave, Gas Water Heater, Plumbed For Ice Maker, Free-Standing Range, Free-Standing Refrigerator, Appliance Garage
    • AssociationYN: true
    • FireplaceYN: true
    • InteriorFeatures: Ceiling Fan(s), Vaulted Ceiling(s), High Ceilings, High Speed Internet, Built-in Features, Smart Home, Entrance Foyer, Walk in Closet, Utility Room, Walk-In Shower
    • GarageYN: true
    • HeatingYN: true
    • Utilities: Natural Gas Connected, Electricity Connected, Cable Connected
    • PatioAndPorchFeatures: Deck
    • CoolingYN: true
    • Flooring: Hardwood, Hardwood Floors, Wall to Wall Carpet
    • FireplaceFeatures: Gas, Living Room
    • FireplacesTotal: 1
    • Fencing: Fenced
    • Roof: Composition
    • Cooling: Heat Pump
    • LotFeatures: Level, Private, Views
    • Basement: Crawl Space
    • MainLevelBathrooms: 1
    • ConstructionMaterials: Cement Siding
    • FarmLandAreaUnits: Square Feet
    • ParkingFeatures: Detached, Oversized, Appliance Garage
    • Vegetation: Wooded
    • ExteriorFeatures: Yard, Sprinkler
    • LivingAreaSource: tax record
    • AccessibilityFeatures: Handicap Access, Accessible Bedroom, Walk-in Shower
    • WindowFeatures: Skylight(s), Bay Window(s)
    • DoorFeatures: Sliding Doors
    • AssociationAmenities: Trash, Maintenance Structure
    • RoomKitchenFeatures: Built-in Features
    • RoomMasterBedroomFeatures: Walk-In Closet(s), Deck, Bay Window, Sliding Doors, Walk-in Shower
    • RoomBedroom2Features: Walk-In Closet(s)
    • RoomDiningRoomLevel: Main
    • RoomKitchenLevel: Main
    • RoomLivingRoomLevel: Main
    • RoomBedroom2Level: Upper
    • LaundryFeatures: Inside
    • View: Trees/Woods
    • SecurityFeatures: Security Gate
    • RoomMasterBedroomLevel: Main
    • RoomLivingRoomFeatures: Vaulted Ceiling(s), Bay Window, Skylight(s)
    • RoomDiningRoomFeatures: High Ceilings
    • BuildingAreaSource: Tax Record
    • PropertyCondition: Resale
    • MlsStatus: Pending
    • AssociationPhone: 360-993-5470
    • AssociationName: Shenandoa Condo Assoc
    • Road surface type: Paved

    Price history

    DateEventPrice
    4/14/2021Sold$315,000+1.6%$261/sqft
    Source: RMLS (OR) #21533835 Report a problem
    3/15/2021Pending sale$310,000$257/sqft
    Source: RMLS (OR) #21533835 Report a problem
    3/12/2021Listed for sale$310,000+19.3%$257/sqft
    Source: RMLS (OR) #21533835 Report a problem
    7/20/2020Sold$259,900$216/sqft
    Source: NWMLS as distributed by MLS GRID #1602607 Report a problem
    5/21/2020Pending sale$259,900$216/sqft
    Source: Century 21 Northstar #20592871 Report a problem
    5/16/2020Listed for sale$259,900+29.9%$216/sqft
    Source: Century 21 Northstar #20592871 Report a problem
    9/11/2007Sold$200,000+66.8%$166/sqft
    Source: Public Record Report a problem
    10/29/2002Sold$119,900$100/sqft
    Source: Public Record Report a problem

    Public tax history

    YearProperty taxesTax assessment
    2024$3,030 -8.9%$310,879 -12.8%
    2023$3,328 +10.7%$356,669 +12.2%
    2022$3,007 +17.4%$317,781 +5.5%
    2021$2,560 +0.8%$301,201 +24.9%
    2020$2,539 $241,125 -2.7%
    2019$2,539 +13.9%$247,828 +10%
    2018$2,229 +16.1%$225,291 +39.9%
    2017$1,919 +8.9%$161,032 +4.4%
    2016$1,762 +3.8%$154,260 +8.6%
    2015$1,698 -1.3%$142,039 +4.3%
    2014$1,721 $136,137 +10.5%
    2013$1,721 -14.6%$123,167 +3%
    2012$2,016 -2.8%$119,570 -21.3%
    2011$2,074 +27.1%$151,888 -6.7%
    2010$1,631 -10.6%$162,771 +11.9%
    2009$1,825 $145,467 -21.9%
    2008-- $186,200
    2007-- $186,200 +52%
    2005-- $122,500
    2004-- $122,500

    Find assessor info on the county website

    Neighborhood: Van Mall

    Nearby schools

    GreatSchools rating
    Schools provided by the listing agent
    • Elementary: Walnut Grove
    • Middle: Gaiser
    • High: Fort Vancouver

    Source: The MLS. This data may not be complete. We recommend contacting the local school district to confirm school assignments for this home.

    Get a cash offer in 3 minutes
    Find out how much your home could sell for in as little as 3 minutes with a no-obligation cash offer.
    Estimated market value
    $357,100
    Get a cash offer in 3 minutes
    Find out how much your home could sell for in as little as 3 minutes with a no-obligation cash offer.
    Estimated market value
    $357,100