Skip main navigation
Off market
  • $1,399,200

    9008 Peregrine Dr, Gibsonia, PA 15044

    5beds
    4baths
    5,333sqft
    SingleFamily
    Built in 2003
    0.5 Acres Lot
    $1,399,200 Zestimate®
    $262/sqft
    $4,444 Estimated rent

    Home value

    $1,399,200

    $1.27M - $1.53M

    $4,444/mo

    Zestimate® history
    Loading
    Loading...

    Owner options

    List your home for rent

    $4,444/mo

    Rent Zestimate®

    Find your next renter with Zillow Rental Manager. Plus, with online applications, you can quickly screen prospective tenants – for free.

    Learn more

    $4,444/mo

    Rent Zestimate®

    Refinance and save

    $7,734/mo

    Est. payment

    Refinancing to a lower rate could help reduce your monthly payments and save thousands over the life of the loan.

    See today's rates

    $7,734/mo

    Est. payment

    Explore your selling options

    Work with a Zillow partner agent

    Leverage their expertise and Zillow's premium Showcase listings to get your home seen by more buyers.

    Get started

    List with your own agent

    Get your home in front of millions of buyers by listing it on Zillow.

    Learn how to do it

    Sell it yourself

    Take full control of how buyers see your home on Zillow by listing For Sale by Owner (FSBO).

    List your home

    What's special

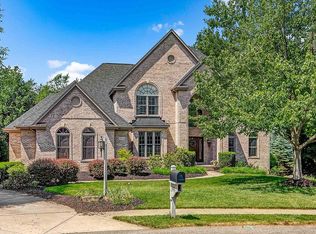
    Truly a haven of luxury, this two story home with three car attached garage in "Treesdale Golf Community" is bestowed with a plethora of delightful amenities. A tableau of verdant beauty enwraps the property, where a manicured lawn and stone accents surround the backyard fire pit and pond. A classic style of Arts and Crafts architecture is evident in the well-planned layout of the home, which has been built to exacting standards. Five gracious bedrooms and four full plus two half baths provide the ultimate in pampering for owners and guests. While a bounty of recreational options is within proximity, the residence also enjoys resort-like luxuries. The interior reveals refined artistry and outstanding craftsmanship with custom cabinetry and birch flooring. Dramatic ceilings with skylights create a spacious feel and highlight the warm ambiance, while spacious rooms and thoughtful details ensure supreme comfort. Elegant repasts are a joy in the formal dining room with adjacent butler's pantry and gourmet eat-in kitchen. The master bedroom is sure to please, hosting an adjacent bonus room, two walk-in closets and a decadent bath. An open air deck, game room, covered patio and massive workshop add to the exceptional spaces. Please call Linda Honeywill at 800-245-6482 ext. 237 for additional information. Discover the difference of The Honeywill Team. Visit www.HoneywillTeam.com for visual tours and more!

    This property is not currently displayed as for sale or rent on Zillow. This may be different from what's on other websites or public sources.

    Facts & features

    Interior

    Bedrooms & bathrooms
    • Bedrooms: 5
    • Bathrooms: 4.5
    Heating
    • Other
    Cooling
    • Central
    Interior area
    • Total interior livable area: 5,333 sqft

    Property

    Features
    • Exterior features: Wood
    Lot
    • Size: 0.5 Acres
    Details
    • Parcel number: 2376M00007000000

    Construction

    Type & style
    • Home type: SingleFamily
    • Architectural style: Colonial
    Materials
    • Frame
    • Roof: Shake / Shingle
    Condition
    • Year built: 2003

    Community & HOA

    Location
    • Region: Gibsonia

    Financial & listing details

    • Price per square foot: $262/sqft
    • Tax assessed value: $731,600
    • Annual tax amount: $19,186

    Price history

    DateEventPrice
    8/13/2012Sold$795,000$149/sqft
    Source: WPMLS #910568 Report a problem
    6/21/2012Pending sale$795,000$149/sqft
    Source: Prudential Preferred Realty #910568 Report a problem
    4/7/2012Listed for sale$795,000+736.8%$149/sqft
    Source: Prudential Preferred Realty #910568 Report a problem
    4/15/2002Sold$95,000$18/sqft
    Source: Public Record Report a problem

    Public tax history

    YearProperty taxesTax assessment
    2025$19,186 +6.2%$713,600
    2024$18,065 +435.2%$713,600
    2023$3,375 $713,600
    2022$3,375 $713,600
    2021$3,375 +2%$713,600
    2020$3,308 +11.6%$713,600 +13.9%
    2019$2,963 -81.3%$626,500
    2018$15,850 +1.5%$626,500
    2017$15,619 +325%$626,500 -19.4%
    2016$3,675 -81%$777,000
    2015$19,378 +768.8%$777,000
    2014$2,231 $777,000 +16.7%
    2013-- $665,900 +40%
    2012-- $475,600
    2011-- $475,600
    2010-- $475,600
    2009-- $475,600
    2008-- $475,600
    2007-- $475,600 -3.1%
    2006-- $490,600
    2005-- $490,600 +2353%
    2004-- $20,000
    Find assessor info on the county website

    Neighborhood: 15044

    Nearby schools

    GreatSchools rating
    Get pre-qualified for a loan
    At Zillow Home Loans, we can pre-qualify you in as little as 5 minutes with no impact to your credit score.

    An equal housing lender. NMLS #10287.

    Sell for more on Zillow
    Get a Zillow Showcase℠ listing at no additional cost and you could sell for .
    $1,399,200
    2% more
    +$27,984
    With Zillow Showcase(estimated)
    $1,427,184
