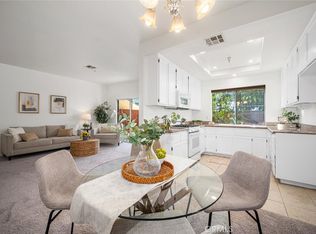
Welcome to beautiful 3 bedrooms & 2.5 Bath, 2 story townhome located in the highly desirable city of Cypress! Built in 2003, a great opportunity to own a home in a gated community with an amazing neighborhood! This peaceful home leads to a cozy living room with Fireplace, a huge primary suite and a true retreat, offering his-and-hers closets
and a private ensuite bathroom. Generously sized additional bedrooms. The functional floor plan includes an attached garage and a private patio perfect for outdoor living. Central A/C. Laundry room in the garage. Direct access to 2-Car attached garage, Epoxy floor and many cabinets. The community with Low HOA fee of $175 monthly (included trash) provides Gate, Swimming pool with Spa, and Trash. Close to Cypress College, Freeways, Market, Church, Shopping center, Restaurants, and Especially Award-winning school Zone!!! Don't miss a chance to own for your happy home will be more than that!!!
For sale
Listed by: Pacific Investment Group • Jenny Park • Contact: 562-760-7788
$819,000
9008 Primavera Ln, Cypress, CA 90630
3beds
1,548sqft
Townhouse
Built in 2003
2.37 Acres Lot
$815,300 Zestimate®
$529/sqft
$175/mo HOA
What's special
True retreatPrivate ensuite bathroomGenerously sized additional bedroomsHuge primary suiteSwimming pool with spaAttached garageHis-and-hers closets
- 100 days
- 487
- 17
Zillow last checked:
Listing updated:
Listed by:
Jenny Park DRE #01210926 562-760-7788,
Pacific Investment Group,
Steve Park DRE #01100307 714-329-2429,
Pacific Investment Group
Source: CRMLS,MLS#: RS26107035 Originating MLS: California Regional MLS
Originating MLS: California Regional MLSFacts & features
Interior
Bedrooms & bathrooms
- Bedrooms: 3
- Bathrooms: 3
- Full bathrooms: 2
- 1/2 bathrooms: 1
- Main level bathrooms: 1
Rooms
- Room types: Bedroom, Kitchen, Laundry, Living Room, Primary Bathroom, Other, Dining Room
Bedroom
- Features: All Bedrooms Up
Bathroom
- Features: Bathtub, Dual Sinks, Solid Surface Counters, Tub Shower
Kitchen
- Features: Granite Counters, Remodeled, Updated Kitchen
Other
- Features: Walk-In Closet(s)
Heating
- Central
Cooling
- Central Air
Appliances
- Included: Dishwasher, Gas Cooktop, Disposal, Gas Oven, Gas Range, Gas Water Heater, Microwave, Water Heater
- Laundry: In Garage
Features
- Separate/Formal Dining Room, Eat-in Kitchen, Granite Counters, Recessed Lighting, Solid Surface Counters, All Bedrooms Up, Walk-In Closet(s)
- Flooring: Carpet, Laminate, Tile
- Windows: Blinds, Shutters
- Has fireplace: Yes
- Fireplace features: Living Room
- Common walls with other units/homes: 2+ Common Walls
Interior area
- Total interior livable area: 1,548 sqft
Video & virtual tour
Property
Parking
- Total spaces: 2
- Parking features: Garage Faces Front, Garage, Side By Side, Workshop in Garage
- Attached garage spaces: 2
Features
- Levels: Two
- Stories: 2
- Entry location: 0
- Patio & porch: Concrete, Patio
- Pool features: Association
- Has spa: Yes
- Spa features: Association
Lot
- Size: 2.37 Acres
- Features: Flag Lot
Details
- Parcel number: 93655131
- Special conditions: Standard
Construction
Type & style
- Home type: Townhouse
- Property subtype: Townhouse
- Attached to another structure: Yes
Materials
- Roof: Tile
Condition
- Turnkey
- New construction: No
- Year built: 2003
Utilities & green energy
- Sewer: Public Sewer
- Water: Public
Community & HOA
Community
- Features: Street Lights, Urban, Gated
- Security: Carbon Monoxide Detector(s), Fire Sprinkler System, Gated Community, Smoke Detector(s)
- Subdivision: 0
HOA
- Has HOA: Yes
- Amenities included: Pool, Spa/Hot Tub
- HOA fee: $175 monthly
- HOA name: Villa Woods
- HOA phone: 714-220-5920
Location
- Region: Cypress
Financial & listing details
- Price per square foot: $529/sqft
- Tax assessed value: $491,613
- Date on market: 5/21/2026
- Cumulative days on market: 101 days
- Listing terms: Cash,Cash to New Loan,Conventional
Estimated market value
$815,300
$775,000 - $856,000
$3,639/mo
Price history
| Date | Event | Price |
|---|---|---|
| 5/21/2026 | Listed for sale | $819,000+141.6%$529/sqft |
Source:  CRMLS #RS26107035 Report a problem CRMLS #RS26107035 Report a problem | ||
| 9/3/2003 | Sold | $339,000$219/sqft |
Source: Public Record Report a problem | ||
Public tax history
| Year | Property taxes | Tax assessment |
|---|---|---|
| 2026 | -- | $491,613 +2% |
| 2025 | $5,862 +5.9% | $481,974 +2% |
| 2024 | $5,538 +2.5% | $472,524 +2% |
| 2023 | $5,402 +1.3% | $463,259 +2% |
| 2022 | $5,333 +1.5% | $454,176 +2% |
| 2021 | $5,257 +0.6% | $445,271 +1% |
| 2020 | $5,226 | $440,706 +2% |
| 2019 | $5,226 +2.6% | $432,065 +2% |
| 2018 | $5,094 +5.2% | $423,594 +2% |
| 2017 | $4,843 | $415,289 +2% |
| 2016 | $4,843 +2% | $407,147 +1.5% |
| 2015 | $4,750 +7.7% | $401,032 +3.2% |
| 2014 | $4,409 | $388,416 +19% |
| 2013 | -- | $326,400 |
| 2012 | -- | $326,400 +2% |
| 2011 | -- | $320,000 -6.2% |
| 2010 | -- | $341,000 -8.9% |
| 2009 | -- | $374,280 +2% |
| 2008 | -- | $366,942 +2% |
| 2007 | -- | $359,748 +2% |
| 2006 | -- | $352,695 +2% |
| 2005 | -- | $345,780 +2% |
| 2004 | -- | $339,000 |
Find assessor info on the county website
Monthly payment
Est. payment
Payment breakdown
Explore the cost of this home by adjusting the details. Changes won't be saved.Climate risks
Neighborhood: 90630


Similar homes
- $795,0003 bd3 ba1.5k sqft6200 Hefley St, Westminster, CA 92683For Sale
 MLS ID #SW26184357, Valentina Neufeld, BOLD Realty Group. CRMLS
 - $785,0004 bd3 ba1.8k sqft8306 Telegraph Rd, Downey, CA 90240For Sale
 MLS ID #DW26142915, Concepcion Martinez, Keller Williams SELA. CRMLS
 - $838,0003 bd3 ba1.2k sqft5227 Village Circle Dr #45, Temple City, CA 91780For Sale By Owner

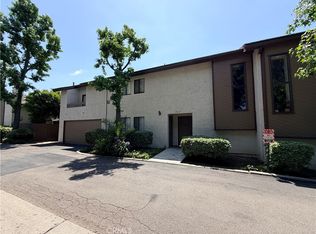
- $888,8883 bd3 ba1.8k sqft19052 E Country Holw, Orange, CA 92869For Sale
 MLS ID #PW26058439, Angela Woelm, LaCasto Realty. CRMLS
Local buyer's agents are ready to help
