Skip main navigation
Sold for $710,000
  • $710,000

    9008 Shadybrook Dr, Frederick, MD 21701

    5beds
    3,887sqft
    Single Family Residence
    Built in 1992
    0.52 Acres Lot
    $706,900 Zestimate®
    $183/sqft
    $4,098 Estimated rent

    Home value

    $706,900

    Estimated sales range

    Not available

    $4,098/mo

    Zestimate® history
    Loading
    Loading...

    Owner options

    List your home for rent

    $4,098/mo

    Rent Zestimate®

    Find your next renter with Zillow Rental Manager. Plus, with online applications, you can quickly screen prospective tenants – for free.

    Learn more

    $4,098/mo

    Rent Zestimate®

    Refinance and save

    $4,409/mo

    Est. payment

    Refinancing to a lower rate could help reduce your monthly payments and save thousands over the life of the loan.

    See today's rates

    $4,409/mo

    Est. payment

    Explore your selling options

    Work with a Zillow partner agent

    Leverage their expertise and Zillow's premium Showcase listings to get your home seen by more buyers.

    Get started

    List with your own agent

    Get your home in front of millions of buyers by listing it on Zillow.

    Learn how to do it

    Sell it yourself

    Take full control of how buyers see your home on Zillow by listing For Sale by Owner (FSBO).

    List your home

    What's special

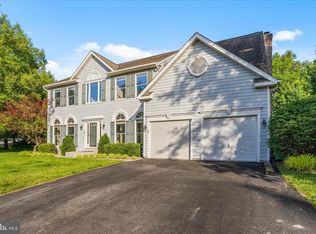
    Brick front corner lotRenovated kitchenBuilt insUpdated and spaciousExtensive outdoor hardscaping
    Welcome Home to this brick front corner lot beauty close to everything. A minute off of 144- Walking distance to the school, the pool and this home will make you COOL. It deserves a rhyme! Centrally located in the PUD, Grocery store-check! Pizza-check! Doctors office-check! Because healthcare, sundries and pizza should all be nearby. What's inside this amazing 5 bedroom? Renovated kitchen, built ins and extensive outdoor hardscaping. The deck and surrounding outdoor space is prefect for entertaining and very private. Basement is fully finished with a private bedroom or get creative and make it a workout/craft room. Full bath on the LL too. (Yes LL is lower level). Let's recap. Corner lot, brick front, walkable, updated and spacious. This one is showing off....Make a move, make it yours!

    Zillow last checked:

    Listing updated:

    Listed by:

    Marylou Fisher 301-524-8693,

    Century 21 Redwood Realty

    Bought with:

    Unrepresented

    Unrepresented Buyer Office

    Source: Bright MLS,MLS#: MDFR2075116MLS Logo

    Facts & features

    Interior

    Bedrooms & bathrooms
    • Bedrooms: 5
    • Bathrooms: 4
    • Full bathrooms: 3
    • 1/2 bathrooms: 1
    • Main level bathrooms: 1
    Basement
    • Area: 1567
    Heating
    • Forced Air, Natural Gas
    Cooling
    • Central Air, Ceiling Fan(s), Electric
    Appliances
    • Included: Gas Water Heater
    • Laundry: Lower Level
    Features
    • High Ceilings
    • Flooring: Carpet, Hardwood
    • Doors: French Doors, Insulated, Six Panel
    • Windows: Bay/Bow, Double Pane Windows
    • Basement: Finished,Heated,Improved,Interior Entry
    • Number of fireplaces: 1
    • Fireplace features: Mantel(s)
    Interior area
    • Total structure area: 4,347
    • Total interior livable area: 3,887 sqft
    • Finished area above ground: 2,780
    • Finished area below ground: 1,107

    Property

    Parking
    • Total spaces: 2
    • Parking features: Garage Faces Front, Garage Door Opener, Attached
    • Attached garage spaces: 2
    Accessibility
    • Accessibility features: None
    Features
    • Levels: Three
    • Stories: 3
    • Exterior features: Extensive Hardscape, Stone Retaining Walls
    • Pool features: Community
    Lot
    • Size: 0.52 Acres
    • Features: Backs to Trees, Cul-De-Sac, Landscaped, Private
    Details
    • Additional structures: Above Grade, Below Grade
    • Parcel number: 1109279342
    • Zoning: PUD
    • Special conditions: Standard

    Construction

    Type & style
    • Home type: SingleFamily
    • Architectural style: Colonial
    • Property subtype: Single Family Residence
    Materials
    • Brick, Fiberglass Siding
    • Foundation: Concrete Perimeter
    • Roof: Shingle,Composition
    Condition
    • Excellent
    • New construction: No
    • Year built: 1992

    Utilities & green energy

    • Sewer: Public Sewer
    • Water: Public

    Community & neighborhood

    Location
    • Region: Frederick
    • Subdivision: Spring Ridge

    HOA & financial

    HOA
    • Has HOA: Yes
    • HOA fee: $100 monthly
    • Association name: PMP

    Other

    Other facts
    • Listing agreement: Exclusive Right To Sell
    • Listing terms: Cash,Conventional,FHA,VA Loan
    • Ownership: Fee Simple

    Price history

    DateEventPrice
    2/13/2026Sold$710,000-0.7%$183/sqft
    Source: Bright MLS #MDFR2075116 Report a problem
    1/8/2026Contingent$714,999$184/sqft
    Source: Bright MLS #MDFR2075116 Report a problem
    1/7/2026Listed for sale$714,999+49%$184/sqft
    Source: Bright MLS #MDFR2075116 Report a problem
    5/11/2018Sold$480,000-1.8%$123/sqft
    Source: Public Record Report a problem
    3/21/2018Pending sale$489,000$126/sqft
    Source: Long & Foster Real Estate, Inc. #FR10161862 Report a problem
    2/23/2018Listed for sale$489,000+5.2%$126/sqft
    Source: Long & Foster Real Estate, Inc. #1000183422 Report a problem
    5/30/2017Sold$465,000-1.9%$120/sqft
    Source: Public Record Report a problem
    3/29/2017Listed for sale$473,900$122/sqft
    Source: RE/MAX Results #FR9899554 Report a problem
    2/27/2017Pending sale$473,900$122/sqft
    Source: RE/MAX Results #FR9815045 Report a problem
    1/24/2017Price change$473,900-2.1%$122/sqft
    Source: RE/MAX Results #FR9815045 Report a problem
    12/1/2016Listed for sale$483,900$124/sqft
    Source: RE/MAX Results #FR9815045 Report a problem

    Public tax history

    YearProperty taxesTax assessment
    2025$88 -98.7%$596,400 +6.9%
    2024$6,820 +10.8%$558,100 +6.3%
    2023$6,155 +6.7%$525,167 -5.9%
    2022$5,769 +7.2%$558,100 +21.5%
    2021$5,383 +2%$459,300
    2020$5,276 +2.1%--
    2019$5,169 +2.1%$459,300 +6.3%
    2018$5,062 $431,900
    2017$5,062 +15%$431,900 +10.4%
    2016$4,402 $391,233 +5.5%
    2015$4,402 $370,900 +0.1%
    2014$4,402 $370,667 +0.1%
    2013-- $370,433 +0.1%
    2012-- $370,200
    2011-- $370,200
    2010-- $370,200 -32%
    2009-- $544,050 +12.4%
    2008-- $483,946 +14.2%
    2007-- $423,843 +16.5%
    2006-- $363,740 +10.6%
    2005-- $328,880 +11.9%
    2004-- $294,020 +13.5%
    2003-- $259,160 +2.7%
    2002-- $252,422 +2.7%
    2001-- $245,686

    Find assessor info on the county website

    Neighborhood: 21701

    Nearby schools

    GreatSchools rating
    Schools provided by the listing agent
    • High: Oakdale
    • District: Frederick County Public Schools

    Source: Bright MLS. This data may not be complete. We recommend contacting the local school district to confirm school assignments for this home.

    Get a cash offer in 3 minutes
    Find out how much your home could sell for in as little as 3 minutes with a no-obligation cash offer.
    Estimated market value
    $706,900
    Get a cash offer in 3 minutes
    Find out how much your home could sell for in as little as 3 minutes with a no-obligation cash offer.
    Estimated market value
    $706,900