Beautiful ranch w open floor plan & bonus room/4th BR upstairs! Professionally gorgeous landscaped yard with hardscaping, lighting & prosperous plants. New large screened in back porch to enjoy the peaceful oasis backyard with year round interests. Architectural roof and low-E windows installed in '21 that add comfort & lower utility bills. HOA fees include lawn maintenance. All new upgraded Whirlpool appliances that include a glass top range/oven, microwave/convection oven combo, dishwasher. Highly desired location within walking distance to new grocery store, restaurants, gym, medical, beauty shops, and pre-school. Short commute via I-485 and I-77 Express Lanes. Many public & charter schools nearby. Get the ideal suburban living experience with many of the comforts of an urban lifestyle!
Closed
$409,000
9008 Socata Way, Charlotte, NC 28269
4beds
1,874sqft
Single Family Residence
Built in 2007
0.16 Acres Lot
$416,900 Zestimate®
$218/sqft
$2,223 Estimated rent
Home value
$416,900
$396,000 - $438,000
$2,223/mo
Zestimate® history
Owner options
List your home for rent
$2,223/mo
Rent Zestimate®
Find your next renter with Zillow Rental Manager. Plus, with online applications, you can quickly screen prospective tenants – for free.
$2,223/mo
Rent Zestimate®
Refinance and save
$2,538/mo
Est. payment
Refinancing to a lower rate could help reduce your monthly payments and save thousands over the life of the loan.
$2,538/mo
Est. payment
Explore your selling options
Work with a Zillow partner agent
Leverage their expertise and Zillow's premium Showcase listings to get your home seen by more buyers.
Get startedList with your own agent
Get your home in front of millions of buyers by listing it on Zillow.
Learn how to do itSell it yourself
Take full control of how buyers see your home on Zillow by listing For Sale by Owner (FSBO).
List your homeWhat's special
Beautiful ranchArchitectural roofProsperous plantsLow-e windowsOpen floor planNew upgraded whirlpool appliancesBeauty shops
Zillow last checked:
Listing updated:
Listed by:
Matt Stone matt@mattstoneteam.com,
Stone Realty Group,
Michelle Wilfong,
Stone Realty Group
Bought with:
Breanne Flowers
Premier Property Solutions
Source: Canopy MLS as distributed by MLS GRID,MLS#: 4087347
Facts & features
Interior
Bedrooms & bathrooms
- Bedrooms: 4
- Bathrooms: 2
- Full bathrooms: 2
- Main level bedrooms: 3
Primary bedroom
- Level: Main
Primary bedroom
- Level: Main
Bedroom s
- Level: Main
Bedroom s
- Level: Main
Bedroom s
- Level: Main
Bedroom s
- Level: Main
Bathroom full
- Level: Main
Bathroom full
- Level: Main
Bathroom full
- Level: Main
Bathroom full
- Level: Main
Other
- Level: Upper
Other
- Level: Upper
Dining room
- Level: Main
Dining room
- Level: Main
Kitchen
- Level: Main
Kitchen
- Level: Main
Living room
- Level: Main
Living room
- Level: Main
Heating
- Central
Cooling
- Central Air
Appliances
- Included: Convection Oven, Dishwasher, Disposal, Double Oven, Electric Range, Exhaust Fan, Exhaust Hood, Microwave, Oven, Self Cleaning Oven, Warming Drawer
- Laundry: Laundry Room
Features
- Has basement: No
Interior area
- Total structure area: 1,874
- Total interior livable area: 1,874 sqft
- Finished area above ground: 1,874
- Finished area below ground: 0
Property
Parking
- Total spaces: 2
- Parking features: Attached Garage, Garage Faces Front, Garage on Main Level
- Attached garage spaces: 2
Features
- Levels: 1 Story/F.R.O.G.
Lot
- Size: 0.16 Acres
Details
- Parcel number: 02929183
- Zoning: MX2
- Special conditions: Standard
Construction
Type & style
- Home type: SingleFamily
- Property subtype: Single Family Residence
Materials
- Fiber Cement
- Foundation: Slab
Condition
- New construction: No
- Year built: 2007
Utilities & green energy
- Sewer: Public Sewer
- Water: City
Community & HOA
Community
- Subdivision: Eastfield Village
HOA
- Has HOA: Yes
- HOA fee: $96 monthly
- HOA name: Hawthorne Mgt
- HOA phone: 704-377-0114
Location
- Region: Charlotte
Financial & listing details
- Price per square foot: $218/sqft
- Tax assessed value: $394,400
- Date on market: 11/17/2023
- Cumulative days on market: 16 days
- Listing terms: Cash,Conventional,FHA,VA Loan
- Road surface type: Concrete, Paved
Price history
| Date | Event | Price |
|---|---|---|
| 12/28/2023 | Sold | $409,000-0.2%$218/sqft |
Source:  Canopy MLS as distributed by MLS GRID #4087347 Report a problem Canopy MLS as distributed by MLS GRID #4087347 Report a problem | ||
| 11/27/2023 | Price change | $409,900-2.4%$219/sqft |
Source: Canopy MLS as distributed by MLS GRID #4087347 Report a problem | ||
| 11/17/2023 | Listed for sale | $419,900+97.1%$224/sqft |
Source: Canopy MLS as distributed by MLS GRID #4087347 Report a problem | ||
| 10/25/2007 | Sold | $213,000$114/sqft |
Source: Public Record Report a problem | ||
Public tax history
| Year | Property taxes | Tax assessment |
|---|---|---|
| 2025 | -- | $394,400 |
| 2024 | -- | $394,400 |
| 2023 | $3,032 +23.4% | $394,400 +63.2% |
| 2022 | $2,457 +1.1% | $241,600 +0.7% |
| 2021 | $2,430 +1.5% | $239,900 +1.2% |
| 2020 | $2,394 +0.7% | $237,000 |
| 2019 | $2,379 +7.1% | $237,000 +44.8% |
| 2018 | $2,221 +2.2% | $163,700 |
| 2017 | $2,172 | $163,700 |
| 2016 | $2,172 | $163,700 |
| 2015 | $2,172 +0.4% | $163,700 |
| 2014 | $2,165 | -- |
| 2013 | -- | $163,700 |
| 2012 | -- | $163,700 |
| 2011 | -- | $163,700 -8.8% |
| 2010 | -- | $179,500 |
| 2009 | -- | $179,500 +348.8% |
| 2008 | -- | $40,000 |
| 2007 | -- | -- |
Find assessor info on the county website
Neighborhood: Prosperity Village
Nearby homes
- $407,1003 bd2 ba1.8k sqft9012 Socata Way, Charlotte, NC 28269Off Market
- $419,6003 bd2 ba1.8k sqft9004 Socata Way, Charlotte, NC 28269Off Market
- $260,2002 bd3 ba1k sqft8909 Socata Way #122-A, Charlotte, NC 28269Off Market
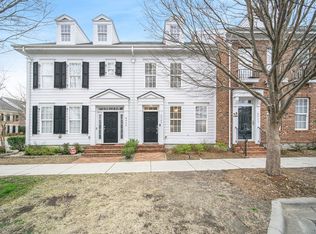
- $---- bd-- ba-- sqft9000 Socata Way, Charlotte, NC 28269Off Market
- $423,8003 bd2 ba2.1k sqft10415 Brock Run, Charlotte, NC 28269Off Market
- $6,100-- bd-- ba-- sqftSocata Way, Charlotte, NC 28269Off Market
- $---- bd-- ba-- sqftSocata Way, Charlotte, NC 28269Off Market
- $---- bd-- ba-- sqftSocata Way, Charlotte, NC 28269Off Market
Nearby schools
GreatSchools rating
- 7/10Parkside ElementaryGrades: PK-5Distance: 2.1 mi
- 2/10Ridge Road Middle SchoolGrades: 6-8Distance: 1.3 mi
- 4/10Mallard Creek HighGrades: 9-12Distance: 1.6 mi
Schools provided by the listing agent
- Elementary: Parkside
- Middle: Ridge Road
- High: Mallard Creek
Source: Canopy MLS as distributed by MLS GRID. This data may not be complete. We recommend contacting the local school district to confirm school assignments for this home.
Get a cash offer in 3 minutes
Find out how much your home could sell for in as little as 3 minutes with a no-obligation cash offer.
Estimated market value
$416,900
Get a cash offer in 3 minutes
Find out how much your home could sell for in as little as 3 minutes with a no-obligation cash offer.
Estimated market value
$416,900
Nearby cities
Nearby neighborhoods
Nearby zip codes
Other Charlotte Topics
