REDUCED AGAIN!! Stunning 5-Bedroom Home with Pool, Spa & Exceptional Upgrades!
Welcome to this beautifully designed 5 bedroom, 4 bath home offering the perfect blend of luxury, comfort, and functionality. With 2 spacious living areas, a private office, media rm, and an open floor plan ideal for entertaining, this home truly has it all.
The heart of the home is the expansive kitchen featuring a ss gas cooktop, double ovens, built-in microwave, abundant cabinetry, and generous counter space—all opening seamlessly to the lg living area w soaring ceilings, walls of windows, and a cozy gas log fireplace.
The downstairs primary suite provides a private retreat with ample space and comfort, view of backyard, and luxurious bathroom with jetted tub, dual sinks, sep shower and custom closet. A secondary bedroom and full bath on the main level offer flexibility for guests or multigenerational living.
Upstairs, you’ll find 3 additional bedrooms and 2 full baths — including a convenient Jack-and-Jill layout — along with a spacious gameroom loft, dedicated media room, and study area complete w built-in desk.
Step outside to your personal backyard oasis featuring a sparkling pool-spa, plus an incredible outdoor living space added in October 2022. Enjoy the outdoor patio kitchen with built-in grill and fireplace — perfect for year-round entertaining.
Recent updates and upgrades include roof, HVAC systems, water heaters, blinds, custom built-ins, whole-home surge protector, and more (see full list for details).
Located in a highly sought-after community offering resort-style amenities including parks, pools, fitness centers, clubhouse with restaurant, walking trails, golf with separate membership and more — all conveniently close to schools, shopping, and dining.
This exceptional home combines elegance, thoughtful design, and outstanding community amenities and it is ready for you to move in and enjoy just in time for Summer fun! Schedule your showing today!
Sold
Price Unknown
9008 Thompson Dr, Argyle, TX 76226
5beds
3,644sqft
Single Family Residence
Built in 2005
9,583 Square Feet Lot
$719,800 Zestimate®
$--/sqft
$4,651 Estimated rent
Home value
$719,800
$684,000 - $763,000
$4,651/mo
Zestimate® history
Owner options
List your home for rent
$4,651/mo
Rent Zestimate®
Find your next renter with Zillow Rental Manager. Plus, with online applications, you can quickly screen prospective tenants – for free.
$4,651/mo
Rent Zestimate®
Refinance and save
$131/mo
Est. payment
Refinancing to a lower rate could help reduce your monthly payments and save thousands over the life of the loan.
$131/mo
Est. payment
Explore your selling options
Work with a Zillow partner agent
Leverage their expertise and Zillow's premium Showcase listings to get your home seen by more buyers.
Get startedList with your own agent
Get your home in front of millions of buyers by listing it on Zillow.
Learn how to do itSell it yourself
Take full control of how buyers see your home on Zillow by listing For Sale by Owner (FSBO).
List your homeWhat's special
Cozy gas log fireplaceView of backyardWalls of windowsBuilt-in microwaveIncredible outdoor living spacePrivate officeSpacious gameroom loft
Zillow last checked:
Listing updated:
Listed by:
Stacy Beavers 0586117 940-464-1111,
Real Estate Station LLC 940-464-1111
Bought with:
Dorothy Durham, 0435603
eXp Realty, LLC
Source: NTREIS,MLS#: 21198283
Facts & features
Interior
Bedrooms & bathrooms
- Bedrooms: 5
- Bathrooms: 4
- Full bathrooms: 4
Primary bedroom
- Features: Built-in Features, Closet Cabinetry, Ceiling Fan(s), Dual Sinks, Jetted Tub, Separate Shower, Walk-In Closet(s)
- Level: First
- Dimensions: 19 x 16
Bedroom
- Level: First
- Dimensions: 13 x 12
Bedroom
- Features: Split Bedrooms, Walk-In Closet(s)
- Level: Second
- Dimensions: 12 x 11
Bedroom
- Features: Split Bedrooms, Walk-In Closet(s)
- Level: Second
- Dimensions: 13 x 13
Bedroom
- Features: Split Bedrooms, Walk-In Closet(s)
- Level: Second
- Dimensions: 13 x 12
Primary bathroom
- Features: Built-in Features, Closet Cabinetry, Dual Sinks, Jetted Tub, Separate Shower
- Level: First
- Dimensions: 13 x 13
Dining room
- Level: First
- Dimensions: 16 x 11
Other
- Features: Jack and Jill Bath
- Level: Second
- Dimensions: 10 x 8
Other
- Level: Second
- Dimensions: 8 x 5
Other
- Level: First
- Dimensions: 8 x 5
Kitchen
- Features: Breakfast Bar, Built-in Features, Eat-in Kitchen, Granite Counters, Kitchen Island, Pantry, Stone Counters, Walk-In Pantry
- Level: First
- Dimensions: 21 x 20
Living room
- Features: Built-in Features, Ceiling Fan(s), Fireplace
- Level: First
- Dimensions: 18 x 17
Loft
- Level: Second
- Dimensions: 15 x 14
Loft
- Features: Built-in Features
- Level: Second
- Dimensions: 13 x 10
Media room
- Level: Second
- Dimensions: 17 x 14
Office
- Level: First
- Dimensions: 13 x 13
Heating
- Central, Fireplace(s), Natural Gas
Cooling
- Central Air, Ceiling Fan(s), Electric
Appliances
- Included: Some Gas Appliances, Built-In Gas Range, Double Oven, Dishwasher, Electric Oven, Disposal, Microwave, Plumbed For Gas
- Laundry: Washer Hookup, Dryer Hookup, ElectricDryer Hookup, Laundry in Utility Room
Features
- Built-in Features, Cathedral Ceiling(s), Decorative/Designer Lighting Fixtures, Eat-in Kitchen, Granite Counters, High Speed Internet, Kitchen Island, Loft, Open Floorplan, Pantry, Cable TV, Vaulted Ceiling(s), Walk-In Closet(s)
- Flooring: Carpet, Ceramic Tile
- Windows: Bay Window(s), Window Coverings
- Has basement: No
- Number of fireplaces: 2
- Fireplace features: Gas, Gas Log, Gas Starter, Living Room, Outside
Interior area
- Total interior livable area: 3,644 sqft
Property
Parking
- Total spaces: 2
- Parking features: Covered, Door-Single, Driveway, Enclosed, Electric Vehicle Charging Station(s), Garage, Garage Door Opener, Garage Faces Side
- Attached garage spaces: 2
Features
- Levels: Two
- Stories: 2
- Patio & porch: Covered
- Exterior features: Built-in Barbecue, Barbecue, Outdoor Grill, Outdoor Kitchen, Outdoor Living Area, Private Yard, Rain Gutters
- Pool features: Gunite, Heated, In Ground, Outdoor Pool, Pool, Pool Sweep, Pool/Spa Combo, Community
- Fencing: Back Yard,Wood
Lot
- Size: 9,583 Square Feet
- Features: Back Yard, Interior Lot, Lawn, Landscaped, Subdivision, Sprinkler System, Few Trees
- Residential vegetation: Grassed
Details
- Additional structures: Outdoor Kitchen
- Parcel number: R262782
Construction
Type & style
- Home type: SingleFamily
- Architectural style: Traditional,Detached
- Property subtype: Single Family Residence
Materials
- Brick
- Foundation: Slab
- Roof: Metal
Condition
- Year built: 2005
Utilities & green energy
- Water: Community/Coop
- Utilities for property: Municipal Utilities, Sewer Available, Water Available, Cable Available
Community & HOA
Community
- Features: Clubhouse, Fitness Center, Golf, Lake, Pool, Trails/Paths, Curbs, Sidewalks
- Security: Security System Owned, Smoke Detector(s)
- Subdivision: Brenham Add
HOA
- Has HOA: Yes
- Amenities included: Maintenance Front Yard
- Services included: All Facilities, Association Management, Internet, Maintenance Grounds, Security
- HOA fee: $131 monthly
- HOA name: Lantana Community Association
- HOA phone: 940-728-1660
Location
- Region: Argyle
Financial & listing details
- Tax assessed value: $717,000
- Annual tax amount: $15,376
- Date on market: 3/19/2026
- Cumulative days on market: 47 days
- Listing terms: Cash,Conventional,FHA,VA Loan
- Exclusions: Electric car charger, gym equip.in garage, mounted TV's; media room equipment; kitchen-laundry rm refrigerators
Price history
| Date | Event | Price |
|---|---|---|
| 6/8/2026 | Sold | -- |
Source: NTREIS #21198283 Report a problem | ||
| 5/11/2026 | Pending sale | $749,900$206/sqft |
Source: NTREIS #21198283 Report a problem | ||
| 5/6/2026 | Contingent | $749,900$206/sqft |
Source: NTREIS #21198283 Report a problem | ||
| 4/20/2026 | Price change | $749,900-2.5%$206/sqft |
Source: NTREIS #21198283 Report a problem | ||
| 4/14/2026 | Price change | $769,000-0.8%$211/sqft |
Source: NTREIS #21198283 Report a problem | ||
| 3/19/2026 | Listed for sale | $775,000+29.4%$213/sqft |
Source: NTREIS #21198283 Report a problem | ||
| 12/28/2021 | Sold | -- |
Source: NTREIS #14707886 Report a problem | ||
| 12/8/2021 | Pending sale | $599,000$164/sqft |
Source: NTREIS #14707886 Report a problem | ||
| 12/3/2021 | Contingent | $599,000$164/sqft |
Source: NTREIS #14707886 Report a problem | ||
| 12/1/2021 | Listed for sale | $599,000+46.8%$164/sqft |
Source: NTREIS #14707886 Report a problem | ||
| 12/5/2020 | Listing removed | $3,570$1/sqft |
Source: Century 21 Judge Fite #14472568 Report a problem | ||
| 11/30/2020 | Price change | $3,570-0.7%$1/sqft |
Source: Century 21 Judge Fite #14472568 Report a problem | ||
| 11/17/2020 | Price change | $3,595-2.2%$1/sqft |
Source: Century 21 Judge Fite #14472568 Report a problem | ||
| 11/4/2020 | Price change | $3,675-0.7%$1/sqft |
Source: Emerald Res Property Mgnt LLC #14430401 Report a problem | ||
| 10/16/2020 | Price change | $3,700-2.6%$1/sqft |
Source: Emerald Res Property Mgnt LLC #14430401 Report a problem | ||
| 9/21/2020 | Price change | $3,800-2.6%$1/sqft |
Source: Emerald Res Property Mgnt LLC #14430401 Report a problem | ||
| 9/9/2020 | Listed for rent | $3,900+47.2%$1/sqft |
Source: Emerald Res Property Mgnt LLC #14430401 Report a problem | ||
| 12/20/2019 | Sold | -- |
Source: Agent Provided Report a problem | ||
| 11/26/2019 | Pending sale | $408,000$112/sqft |
Source: Berkshire HathawayHS PenFed TX #14191153 Report a problem | ||
| 9/26/2019 | Listed for sale | $408,000+24%$112/sqft |
Source: Berkshire HathawayHS PenFed TX #14191153 Report a problem | ||
| 7/20/2011 | Listing removed | $329,000$90/sqft |
Source: Wilson and Schultz Realty #11599784 Report a problem | ||
| 7/12/2011 | Listed for sale | $329,000+11.5%$90/sqft |
Source: Wilson and Schultz Realty #11599784 Report a problem | ||
| 7/12/2011 | Listing removed | $2,650$1/sqft |
Source: Wilson and Schultz Realty #11562396 Report a problem | ||
| 3/21/2011 | Listed for rent | $2,650$1/sqft |
Source: Wilson and Schultz Realty #11562396 Report a problem | ||
| 8/3/2010 | Listing removed | $295,000$81/sqft |
Source: RE/MAX DFW #11191284 Report a problem | ||
| 7/1/2009 | Price change | $295,000-4.2%$81/sqft |
Source: RE/MAX DFW #11191284 Report a problem | ||
| 6/13/2009 | Listed for sale | $308,000$85/sqft |
Source: RE/MAX DFW #11191284 Report a problem | ||
Public tax history
| Year | Property taxes | Tax assessment |
|---|---|---|
| 2025 | $13,673 -2.4% | $717,000 +2.1% |
| 2024 | $14,015 +18.3% | $701,969 +10% |
| 2023 | $11,850 -2.9% | $638,154 +15.1% |
| 2022 | $12,202 -5% | $554,239 +32.9% |
| 2021 | $12,840 +50.5% | $417,141 +5.6% |
| 2020 | $8,532 -15.7% | $395,197 -0.7% |
| 2019 | $10,126 -1.9% | $397,818 +4.7% |
| 2018 | $10,321 +5.1% | $380,079 +2.8% |
| 2017 | $9,818 | $369,674 +5% |
| 2016 | $9,818 +5.7% | $352,092 +2.8% |
| 2015 | $9,285 | $342,513 +3.7% |
| 2014 | $9,285 | $330,181 +22% |
| 2013 | $9,285 | $270,561 -0.7% |
| 2012 | -- | $272,528 -13.6% |
| 2011 | -- | $315,500 +2.3% |
| 2010 | -- | $308,370 +2.8% |
| 2009 | -- | $300,000 -5.7% |
| 2007 | -- | $318,119 +499.1% |
| 2005 | $1,656 | $53,103 +7.3% |
| 2004 | -- | $49,500 |
Find assessor info on the county website
Neighborhood: Lantana
Nearby homes
- $830,2005 bd4 ba4.4k sqft9012 Thompson Dr, Argyle, TX 76226Off Market

- $667,1004 bd4 ba3.9k sqft9000 Thompson Dr, Argyle, TX 76226Off Market

- $753,4004 bd4 ba4.8k sqft9016 Thompson Dr, Argyle, TX 76226Off Market
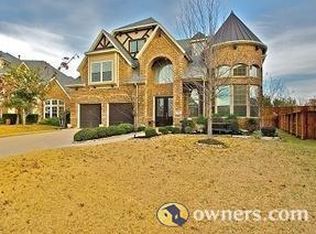
- $771,7004 bd4 ba4.2k sqft9009 Thompson Dr, Lantana, TX 76226Off Market

- $593,0003 bd3 ba2.9k sqft9005 Thompson Dr, Lantana, TX 76226Off Market
- $749,4594 bd-- ba4.1k sqft9013 Thompson Dr, Argyle, TX 76226Off Market
- $683,5004 bd3 ba3.4k sqft8920 Wyatt Cir, Lantana, TX 76226Off Market
- $729,8004 bd4 ba4.4k sqft9020 Thompson Dr, Lantana, TX 76226Off Market
Nearby schools
GreatSchools rating
- 9/10EP Rayzor Elementary SchoolGrades: PK-5Distance: 1 mi
- 9/10Harpool Middle SchoolGrades: 6-8Distance: 1.1 mi
- 7/10Guyer High SchoolGrades: 9-12Distance: 2.7 mi
Schools provided by the listing agent
- Elementary: EP Rayzor
- Middle: Tom Harpool
- High: Guyer
- District: Denton ISD
Source: NTREIS. This data may not be complete. We recommend contacting the local school district to confirm school assignments for this home.
Get a cash offer in 3 minutes
Find out how much your home could sell for in as little as 3 minutes with a no-obligation cash offer.
Estimated market value
$719,800
Get a cash offer in 3 minutes
Find out how much your home could sell for in as little as 3 minutes with a no-obligation cash offer.
Estimated market value
$719,800
- Texas
- Denton County
- Argyle
- 76226
- Lantana
- 9008 Thompson Dr
Nearby cities
Nearby neighborhoods
Nearby zip codes
Other Argyle Topics
