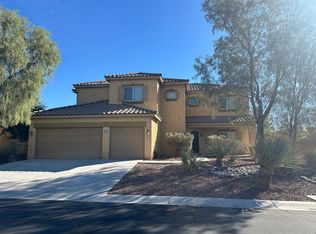
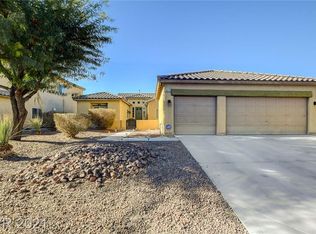
We'd love to welcome you home to this beautiful and spacious 2-story house located at 9008 Valla de Bravo in Las Vegas, Nevada. This inviting home is peacefully situated in a gated northwest community with convenient access to parks, shopping and the 215 beltway. The home features a formal living and dining room, large family room, open kitchen, 6 bedrooms, 4 bathrooms and an attached 3-car garage. The entry foyer welcomes you with a pretty tiled floor, impressive vaulted ceiling, attractive chandelier and a striking curved stairway. The living room is carpeted for a warm touch and the windows have blinds for sunny days or just for privacy. The chandelier in the dining room adds an upscale touch to both formal and informal meals. The tiled breakfast area has blinds on the windows or you can let the abundant natural light shine through. The open kitchen boasts a center island, granite counters, and will have a stove included. Please inquire about a refrigerator, washer and dryer, if you don't already have these appliances. The large family room is carpeted and stays cool with a lighted ceiling fan. The convenient downstairs bedroom #1 has a lighted ceiling fan and also a walk-in closet. The downstairs bathroom has a shower, which could be wonderfully convenient for overnight house guests. The laundry room is also on the first floor. The attached 3-car garage has an automatic door opener and direct entry to the house. The backyard has a covered patio and is sprinkled with desert rock. The spacious master bedroom (bedroom #2) has a ceiling fan with light and blinds on the window. With dual-vanities, a large garden tub, a huge beautifully tiled shower with seating shelf, and a gigantic walk-in closet, you'll absolutely love the master bathroom. The 3rd bedroom has a ceiling fan with light and shares a "Jack and Jill" style bathroom with a double-sink vanity and a water closet with a tub and shower combo. The 4th bedroom has a ceiling fan with light, as well as a tub and shower combo. The 5th and 6th bedrooms also have lighted ceiling fans. All 6 bedrooms are either painted in neutral tones or in colors that are soothing and relaxing. At the top of the staircase, you'll also love the flexible space afforded by the large open loft area adorned with a large window and lighted ceiling fan. This wonderful 6-bedroom, 4-bath house that offers approximately 4,234 square feet of comfortable living space is available now for rent. We are in the process of painting many rooms in the home to give it an even fresher look and feel. The green-colored dining/living room and green bedroom will be neutralized to the same warm beige as the entry way. We hope you enjoy viewing this property and hope you'll enjoy making it your new home!Please contact owner or property management company for additional details and lease terms. Long-term lease may be available.
This property is not currently displayed as for sale or rent on Zillow. This may be different from what's on other websites or public sources.