MOTIVATED SELLER! The seller has a lot they are ready to build on and a rental property lined up, creating an excellent opportunity for a buyer to secure this beautiful property. Beautifully remodeled within the last two years, this 3-bedroom, 2-bath home offers modern finishes and peaceful country living on 2.5 acres. Enjoy granite countertops, stainless steel appliances, and a bright, move-in-ready layout, with potential to add a half bath. Major updates include a new HVAC system, roof, and siding within the last three years. The backyard retreat features a covered deck overlooking an above-ground pool, perfect for relaxing or entertaining. A Dog Watch brand underground fence has been installed and will convey with the property for your pups! A versatile pole barn includes a finished entertaining space, additional unfinished storage or workshop area, and attached carport. Enjoy the privacy of country living while remaining less than 20 minutes from I-65 and under 10 minutes from Hanover and Madison. Don't miss this unique property!
For sale
$349,900
9008 W State Road 56, Lexington, IN 47138
3beds
1,896sqft
Single Family Residence
Built in 1962
2.5 Acres Lot
$336,700 Zestimate®
$185/sqft
$-- HOA
What's special
Versatile pole barnFinished entertaining spaceModern finishesAttached carportBright move-in-ready layoutGranite countertopsStainless steel appliances
- 11 days
- 505
- 37
Zillow last checked:
Listing updated:
Listed by:
Maleha Jones,
F.C. Tucker/Scott Lynch Group
Source: SIRA,MLS#: 2026010584 Originating MLS: Southern Indiana REALTORS Association
Originating MLS: Southern Indiana REALTORS AssociationFacts & features
Interior
Bedrooms & bathrooms
- Bedrooms: 3
- Bathrooms: 2
- Full bathrooms: 2
Rooms
- Room types: Family Room
Heating
- Heat Pump
Cooling
- Central Air
Appliances
- Included: Dryer, Dishwasher, Freezer, Microwave, Oven, Range, Refrigerator, Washer
- Laundry: Main Level, Laundry Room
Features
- Ceiling Fan(s), Eat-in Kitchen, Kitchen Island, Bath in Primary Bedroom, Main Level Primary, Pantry, Storage, Utility Room
- Basement: Crawl Space
- Has fireplace: No
Interior area
- Total structure area: 1,896
- Total interior livable area: 1,896 sqft
- Finished area above ground: 1,896
- Finished area below ground: 0
Property
Parking
- Parking features: Open
- Has uncovered spaces: Yes
- Details: Off Street
Features
- Levels: One
- Stories: 1
- Patio & porch: Deck
- Exterior features: Deck, Paved Driveway
- Pool features: Above Ground, Pool
Lot
- Size: 2.5 Acres
Details
- Additional structures: Barn(s)
- Parcel number: 391407000018000011
- Zoning: Residential
- Zoning description: Residential
Construction
Type & style
- Home type: SingleFamily
- Architectural style: One Story
- Property subtype: Single Family Residence
Materials
- Frame, Vinyl Siding
- Foundation: Crawlspace
- Roof: Shingle
Condition
- New construction: No
- Year built: 1962
Utilities & green energy
- Sewer: Septic Tank
- Water: Connected, Public
Community & HOA
HOA
- Has HOA: No
Location
- Region: Lexington
Financial & listing details
- Price per square foot: $185/sqft
- Annual tax amount: $756
- Date on market: 7/30/2026
- Cumulative days on market: 88 days
- Listing terms: Cash,Conventional,FHA,VA Loan
- Road surface type: Paved
Estimated market value
$336,700
$320,000 - $354,000
$1,702/mo
Price history
| Date | Event | Price |
|---|---|---|
| 10/15/2026 | Listed for sale | $349,900-10.3%$185/sqft |
Source:  SIRA #2026010584 Report a problem SIRA #2026010584 Report a problem | ||
| 9/10/2026 | Listing removed | $389,900$206/sqft |
Source: SIRA #2026010584 Report a problem | ||
| 9/9/2026 | Listed for sale | $389,900$206/sqft |
Source: SIRA #2026010584 Report a problem | ||
| 8/20/2026 | Listing removed | $389,900$206/sqft |
Source: SIRA #2026010584 Report a problem | ||
| 8/7/2026 | Price change | $389,900-7.1%$206/sqft |
Source: SIRA #2026010584 Report a problem | ||
| 7/30/2026 | Listed for sale | $419,900$221/sqft |
Source: SIRA #2026010584 Report a problem | ||
Public tax history
Tax history is unavailable.
Monthly payment
Est. payment
Payment breakdown
Explore the cost of this home by adjusting the details. Changes won't be saved.Climate risks
Neighborhood: 47138
Similar homes
- $294,5003 bd2 ba1.9k sqft6725 E State Road 56, Lexington, IN 47138For Sale
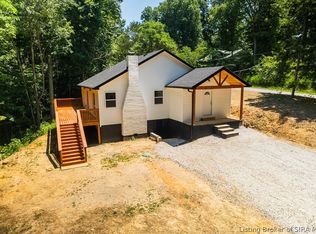 MLS ID #2026012401, Trevor Crafton, Coldwell Banker Harrell & Asso. SIRA
 - $299,0003 bd2 ba1.5k sqft1665 S 1000 W, Lexington, IN 47138For Sale
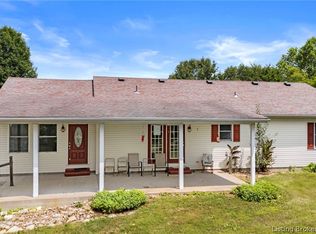 MLS ID #2026011967, Marla Brennan, XO Realty, Inc. SIRA
 - $329,9003 bd2 ba1.8k sqft2898 S Jimtown Ln, Scottsburg, IN 47170Active
 MLS ID #22133160, Tamara Barger, Kovener & Associates Real Esta. MIBOR as distributed by MLS GRID
 - $329,9004 bd3 ba2.5k sqft15801 Fry Road, Otisco, IN 47163For Sale
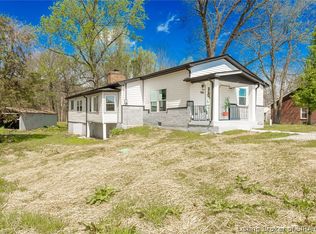 MLS ID #2026012737, Chris Koerner, Property Advancement Realty. SIRA
