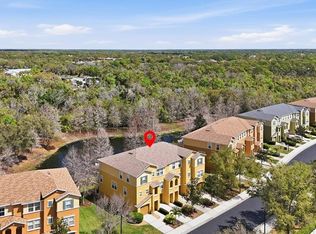
Modern 3-Story Townhouse with Stunning Pond Views and Luxury Upgrades Throughout Welcome to this beautifully updated 2-bedroom, 2.5-bath townhouse offering nearly 1,100 sq ft of stylish, comfortable living across three spacious levels. Built in 2009, this unfurnished, meticulously renovated through 2025, this move-in-ready home blends modern updates with serene outdoor spaces and picturesque views. Enjoy three private patios—each 6' x 14'—perfect for entertaining or relaxing. The ground-floor covered patio sits just behind the large two-stall tandem garage (14' x 18' and 10' x 21'), while the second-floor patio is also covered for year-round enjoyment. The third-floor open-air patio offers sweeping views of the tranquil pond, providing a peaceful escape right outside your door. Inside, the main living floor features a bright and airy Great Room with charming window seat, a cozy Dining Room that opens to the patio, and a beautifully appointed Kitchen with a pantry, island, and powder room nearby. Upstairs, the Primary Suite boasts elegant tray ceilings, and the Guest Bedroom includes a cozy window seat. A convenient Laundry Room is also located on this level. Extensive Updates Include: • 2025: New granite sink, garbage disposal, cabinet hardware, and smoke alarms • 2024: All-new stainless steel kitchen appliances (fridge, range, microwave), upgraded kitchen island, new hot water heater, and concealed TV wiring/mounting • 2023: Brand-new roof, full interior repaint, solar UV window film, and complete bathroom renovations with new vanities, countertops, high-profile toilets, faucets, and lighting • 2022: Exterior repaint, upgraded lighting fixtures throughout, and Culligan water filtration system • 2020: New HVAC system and dishwasher All custom window treatments remain, adding a designer touch throughout. The home is being sold unfurnished, with three fixture exclusions: two light fixtures (above the kitchen table and in the laundry room) and all custom garage shelving and hooks. This stunning, fully-renovated townhouse offers style, function, and comfort—a true must-see for any serious buyer. Schedule your showing today and prepare to fall in love with your next home.
Sold for $248,750
$248,750
9008 White Sage Loop #3605, Bradenton, FL 34202
2beds
1,092sqft
Townhouse
Built in 2009
-- sqft lot
$245,700 Zestimate®
$228/sqft
$1,992 Estimated rent
Home value
$245,700
$226,000 - $268,000
$1,992/mo
Zestimate® history
Owner options
List your home for rent
$1,992/mo
Rent Zestimate®
Find your next renter with Zillow Rental Manager. Plus, with online applications, you can quickly screen prospective tenants – for free.
$1,992/mo
Rent Zestimate®
Refinance and save
$2,293/mo
Est. payment
Refinancing to a lower rate could help reduce your monthly payments and save thousands over the life of the loan.
$2,293/mo
Est. payment
Explore your selling options
Work with a Zillow partner agent
Leverage their expertise and Zillow's premium Showcase listings to get your home seen by more buyers.
Get startedList with your own agent
Get your home in front of millions of buyers by listing it on Zillow.
Learn how to do itSell it yourself
Take full control of how buyers see your home on Zillow by listing For Sale by Owner (FSBO).
List your homeWhat's special
Private patiosLuxury upgradesCozy dining roomCustom window treatmentsElegant tray ceilingsStunning pond viewsBeautifully appointed kitchen
Zillow last checked:
Listing updated:
Listed by:
Andrew Vac 941-350-6577,
RE/MAX ALLIANCE GROUP 941-954-5454
Bought with:
Lou Martinez, 3477890
COLDWELL BANKER REALTY
Source: Stellar MLS,MLS#: A4649629 Originating MLS: Sarasota - Manatee
Originating MLS: Sarasota - Manatee
Facts & features
Interior
Bedrooms & bathrooms
- Bedrooms: 2
- Bathrooms: 3
- Full bathrooms: 2
- 1/2 bathrooms: 1
Rooms
- Room types: Utility Room
Primary bedroom
- Features: Walk-In Closet(s)
- Level: Third
- Area: 144 Square Feet
- Dimensions: 12x12
Bedroom 2
- Features: Walk-In Closet(s)
- Level: Third
- Area: 110 Square Feet
- Dimensions: 10x11
Primary bathroom
- Features: Tub With Shower
- Level: Third
- Area: 35 Square Feet
- Dimensions: 5x7
Bathroom 1
- Level: Second
- Area: 21 Square Feet
- Dimensions: 3x7
Bathroom 2
- Features: Tub With Shower
- Level: Third
- Area: 35 Square Feet
- Dimensions: 5x7
Balcony porch lanai
- Level: First
- Area: 84 Square Feet
- Dimensions: 6x14
Balcony porch lanai
- Level: Third
- Area: 84 Square Feet
- Dimensions: 6x14
Balcony porch lanai
- Level: Second
- Area: 84 Square Feet
- Dimensions: 6x14
Dining room
- Level: Second
- Area: 140 Square Feet
- Dimensions: 10x14
Foyer
- Level: First
- Area: 16 Square Feet
- Dimensions: 4x4
Great room
- Level: Second
- Area: 143 Square Feet
- Dimensions: 11x13
Great room
- Level: Second
- Area: 198 Square Feet
- Dimensions: 11x18
Kitchen
- Level: Second
- Area: 143 Square Feet
- Dimensions: 11x13
Utility room
- Level: Third
- Area: 42 Square Feet
- Dimensions: 6x7
Heating
- Central, Electric, Heat Pump, Reverse Cycle
Cooling
- Central Air
Appliances
- Included: Dishwasher, Disposal, Dryer, Electric Water Heater, Microwave, Range, Refrigerator, Washer, Water Filtration System
- Laundry: Inside, Laundry Room, Upper Level
Features
- Ceiling Fan(s), Eating Space In Kitchen, PrimaryBedroom Upstairs, Solid Surface Counters, Stone Counters, Thermostat, Tray Ceiling(s), Walk-In Closet(s)
- Flooring: Carpet, Ceramic Tile
- Doors: Sliding Doors
- Windows: Blinds, Tinted Windows, Window Treatments
- Has fireplace: No
Interior area
- Total structure area: 1,834
- Total interior livable area: 1,092 sqft
Property
Parking
- Total spaces: 2
- Parking features: Deeded, Driveway, Garage Door Opener, Ground Level, Guest, Tandem, Under Building
- Attached garage spaces: 2
- Has uncovered spaces: Yes
- Details: Garage Dimensions: 10x21
Features
- Levels: Three Or More
- Stories: 3
- Patio & porch: Covered, Enclosed, Rear Porch, Screened
- Exterior features: Balcony, Rain Gutters, Sidewalk
- Has view: Yes
- View description: Garden, Park/Greenbelt, Trees/Woods, Water, Pond
- Has water view: Yes
- Water view: Water,Pond
Lot
- Features: Greenbelt, In County, Landscaped, Sidewalk
- Residential vegetation: Mature Landscaping, Oak Trees, Trees/Landscaped, Wooded
Details
- Parcel number: 1918560759
- Zoning: PDR
- Special conditions: None
Construction
Type & style
- Home type: Townhouse
- Architectural style: Florida
- Property subtype: Townhouse
Materials
- Block, Stucco
- Foundation: Slab
- Roof: Shingle
Condition
- Completed
- New construction: No
- Year built: 2009
Utilities & green energy
- Sewer: Public Sewer
- Water: Public
- Utilities for property: Cable Connected, Electricity Connected, Public, Sewer Connected, Underground Utilities, Water Connected
Community & HOA
Community
- Features: Buyer Approval Required, Community Mailbox, Gated Community - No Guard, Pool, Sidewalks
- Security: Gated Community, Security Gate, Security System, Smoke Detector(s)
- Pet fee: $0 monthly
- Subdivision: WILLOWBROOK PH 9
HOA
- Has HOA: No
- Amenities included: Cable TV, Gated, Pool, Security
- Services included: Cable TV, Community Pool, Reserve Fund, Fidelity Bond, Insurance, Maintenance Structure, Maintenance Grounds, Manager, Pest Control, Pool Maintenance, Private Road, Security, Sewer, Trash, Water
- HOA fee: $535 monthly
- HOA name: Calley Warman
Location
- Region: Bradenton
Financial & listing details
- Price per square foot: $228/sqft
- Annual tax amount: $1,984
- Date on market: 4/21/2025
- Cumulative days on market: 173 days
- Listing terms: Cash,Conventional
- Ownership: Condominium
- Total actual rent: 0
- Electric utility on property: Yes
- Road surface type: Paved, Asphalt
Price history
| Date | Event | Price |
|---|---|---|
| 12/3/2025 | Sold | $248,750$228/sqft |
Source:  Stellar MLS #A4649629 Report a problem Stellar MLS #A4649629 Report a problem | ||
| 10/20/2025 | Pending sale | $248,750$228/sqft |
Source: Stellar MLS #A4649629 Report a problem | ||
| 10/11/2025 | Listing removed | $248,750$228/sqft |
Source: Stellar MLS #A4649629 Report a problem | ||
| 9/28/2025 | Price change | $248,750-14.2%$228/sqft |
Source: Stellar MLS #A4649629 Report a problem | ||
| 5/17/2025 | Price change | $289,750-3%$265/sqft |
Source: Stellar MLS #A4649629 Report a problem | ||
| 4/21/2025 | Listed for sale | $298,750$274/sqft |
Source: Stellar MLS #A4649629 Report a problem | ||
Public tax history
Tax history is unavailable.
Neighborhood: 34202
Nearby homes
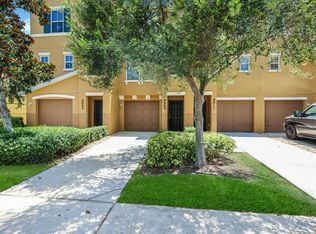
- $295,0002 bd3 ba1k sqft9011 White Sage Loop #2103, Lakewood Ranch, FL 34202Sold
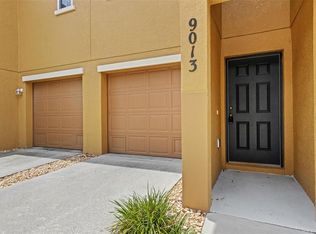
- $203,5002 bd3 ba1k sqft9013 White Sage Loop, Lakewood Ranch, FL 34202Sold
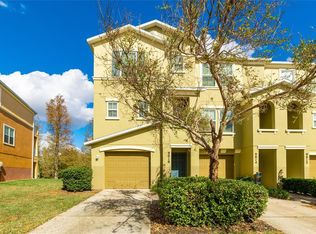
- $290,0003 bd3 ba1.3k sqft9016 White Sage Loop, Lakewood Ranch, FL 34202Sold
- $215,0002 bd3 ba1k sqft9038 White Sage Loop, Lakewood Ranch, FL 34202Sold
- $335,0003 bd3 ba1.3k sqft9017 White Sage Loop, Lakewood Ranch, FL 34202Sold
- $285,5002 bd3 ba1k sqft9027 White Sage Loop, Lakewood Ranch, FL 34202Sold
- $213,0002 bd3 ba1k sqft9024 White Sage Loop, Lakewood Ranch, FL 34202Sold
- $278,0003 bd3 ba1.3k sqft9006 White Sage Loop #3606, Bradenton, FL 34202Sold
Nearby schools
GreatSchools rating
- 10/10Robert Willis Elementary SchoolGrades: PK-5Distance: 3.6 mi
- 4/10Braden River Middle SchoolGrades: 6-8Distance: 1.6 mi
- 6/10Lakewood Ranch High SchoolGrades: PK,9-12Distance: 2.4 mi
Schools provided by the listing agent
- Elementary: Robert E Willis Elementary
- Middle: Braden River Middle
- High: Lakewood Ranch High
Source: Stellar MLS. This data may not be complete. We recommend contacting the local school district to confirm school assignments for this home.
Get a cash offer in 3 minutes
Find out how much your home could sell for in as little as 3 minutes with a no-obligation cash offer.
Estimated market value
$245,700
Get a cash offer in 3 minutes
Find out how much your home could sell for in as little as 3 minutes with a no-obligation cash offer.
Estimated market value
$245,700
- Florida
- Manatee County
- Bradenton
- 34202
- 9008 White Sage Loop Unit 3605
Nearby cities
Nearby neighborhoods
Nearby zip codes
Other Bradenton Topics
