Welcome to 9008 Yosemite Trail in Cross Roads, where comfort, style, and location come together beautifully! This inviting home features laminate wood flooring throughout the downstairs living areas, creating a seamless and modern look perfect for everyday living and entertaining. The open floor plan offers an effortless flow between the living room, kitchen, and dining spaces, while a separate formal dining room provides the perfect setting for gatherings and special occasions. Cozy up by the charming pellet fireplace, adding warmth and character to the main living area. Upstairs, you’ll find a spacious game room, ideal for movie nights, a play area, or a second living space. The secondary bedrooms showcase unique accent walls, adding personality and style to each room. Situated on a cul-de-sac corner lot, this home offers extra privacy and space with great curb appeal. Enjoy access to fantastic neighborhood amenities including: Community pools, Workout room, Playgrounds, and On-site elementary school.
Conveniently located just minutes from Highway 380, you’ll have easy access to shopping and dining, plus you’re close to Little Elm Beach and Park and Lake Lewisville for outdoor recreation and lakeside fun. Don’t miss your opportunity to own this beautiful home in a vibrant, amenity-rich community!
Sold
Price Unknown
9008 Yosemite Trl, Aubrey, TX 76227
4beds
2,495sqft
Single Family Residence
Built in 2006
10,541 Square Feet Lot
$295,100 Zestimate®
$--/sqft
$2,665 Estimated rent
Home value
$295,100
$280,000 - $313,000
$2,665/mo
Zestimate® history
Owner options
List your home for rent
$2,665/mo
Rent Zestimate®
Find your next renter with Zillow Rental Manager. Plus, with online applications, you can quickly screen prospective tenants – for free.
$2,665/mo
Rent Zestimate®
Refinance and save
$258/mo
Est. payment
Refinancing to a lower rate could help reduce your monthly payments and save thousands over the life of the loan.
$258/mo
Est. payment
Explore your selling options
Work with a Zillow partner agent
Leverage their expertise and Zillow's premium Showcase listings to get your home seen by more buyers.
Get startedList with your own agent
Get your home in front of millions of buyers by listing it on Zillow.
Learn how to do itSell it yourself
Take full control of how buyers see your home on Zillow by listing For Sale by Owner (FSBO).
List your homeWhat's special
Separate formal dining room
Zillow last checked:
Listing updated:
Listed by:
Megan Oh 0678294 469-656-8150,
eXp Realty LLC 888-519-7431
Bought with:
Kelli Todd
United Real Estate
Source: NTREIS,MLS#: 21171619
Facts & features
Interior
Bedrooms & bathrooms
- Bedrooms: 4
- Bathrooms: 3
- Full bathrooms: 2
- 1/2 bathrooms: 1
Primary bedroom
- Features: Ceiling Fan(s), En Suite Bathroom, Walk-In Closet(s)
- Level: First
- Dimensions: 14 x 16
Bedroom
- Features: Ceiling Fan(s), Split Bedrooms
- Level: Second
- Dimensions: 12 x 11
Bedroom
- Features: Ceiling Fan(s), Split Bedrooms, Walk-In Closet(s)
- Level: Second
- Dimensions: 14 x 12
Bedroom
- Features: Ceiling Fan(s), Split Bedrooms, Walk-In Closet(s)
- Level: Second
- Dimensions: 10 x 14
Primary bathroom
- Features: Dual Sinks, En Suite Bathroom, Separate Shower
- Level: First
- Dimensions: 11 x 11
Breakfast room nook
- Features: Eat-in Kitchen
- Level: First
- Dimensions: 9 x 9
Dining room
- Level: First
- Dimensions: 13 x 10
Other
- Level: Second
- Dimensions: 9 x 5
Game room
- Features: Ceiling Fan(s)
- Level: Second
- Dimensions: 21 x 15
Half bath
- Level: First
- Dimensions: 9 x 7
Kitchen
- Features: Breakfast Bar, Built-in Features, Eat-in Kitchen, Pantry
- Level: First
- Dimensions: 14 x 9
Living room
- Features: Ceiling Fan(s), Fireplace
- Level: First
- Dimensions: 19 x 15
Utility room
- Features: Utility Room
- Level: First
- Dimensions: 7 x 5
Heating
- Central, Electric, Fireplace(s), Pellet Stove
Cooling
- Central Air, Ceiling Fan(s), Electric
Appliances
- Included: Dishwasher, Electric Range, Electric Water Heater, Disposal, Microwave
- Laundry: Washer Hookup, Dryer Hookup, Laundry in Utility Room
Features
- Decorative/Designer Lighting Fixtures, Eat-in Kitchen, High Speed Internet, Open Floorplan, Pantry, Walk-In Closet(s)
- Flooring: Carpet, Ceramic Tile, Laminate
- Windows: Window Coverings
- Has basement: No
- Number of fireplaces: 1
- Fireplace features: Living Room, Pellet Stove, Wood Burning
Interior area
- Total interior livable area: 2,495 sqft
Property
Parking
- Total spaces: 2
- Parking features: Door-Single, Garage Faces Front, Garage, Garage Door Opener, Inside Entrance
- Attached garage spaces: 2
Features
- Levels: Two
- Stories: 2
- Patio & porch: Front Porch, Covered
- Exterior features: Lighting, Private Yard, Rain Gutters
- Pool features: None, Community
- Fencing: Back Yard,Fenced,Wood
Lot
- Size: 10,541 Square Feet
- Features: Back Yard, Corner Lot, Cul-De-Sac, Lawn, Subdivision, Sprinkler System
Details
- Parcel number: R295157
Construction
Type & style
- Home type: SingleFamily
- Architectural style: Traditional,Detached
- Property subtype: Single Family Residence
Materials
- Brick
- Foundation: Slab
- Roof: Composition
Condition
- Year built: 2006
Utilities & green energy
- Sewer: Public Sewer
- Water: Public
- Utilities for property: Electricity Connected, Sewer Available, Separate Meters, Water Available
Community & HOA
Community
- Features: Clubhouse, Fitness Center, Playground, Pool, Trails/Paths, Sidewalks
- Security: Smoke Detector(s)
- Subdivision: Cross Oak Ranch Ph 3 Tr 8
HOA
- Has HOA: Yes
- Services included: All Facilities
- HOA fee: $258 semi-annually
- HOA name: Cross Oak Ranch Homeowners Assoc
- HOA phone: 469-480-8000
Location
- Region: Aubrey
Financial & listing details
- Tax assessed value: $391,831
- Annual tax amount: $7,671
- Date on market: 3/19/2026
- Cumulative days on market: 35 days
- Listing terms: Cash,Conventional,FHA,VA Loan
- Exclusions: Refrigerator and all outdoor furniture and grill.
- Electric utility on property: Yes
Price history
| Date | Event | Price |
|---|---|---|
| 4/30/2026 | Sold | -- |
Source: NTREIS #21171619 Report a problem | ||
| 4/16/2026 | Pending sale | $300,000$120/sqft |
Source: NTREIS #21171619 Report a problem | ||
| 3/23/2026 | Contingent | $300,000$120/sqft |
Source: NTREIS #21171619 Report a problem | ||
| 3/19/2026 | Listed for sale | $300,000-6.3%$120/sqft |
Source: NTREIS #21171619 Report a problem | ||
| 3/11/2026 | Listing removed | $320,000$128/sqft |
Source: eXp Realty #21171619 Report a problem | ||
| 2/12/2026 | Listed for sale | $320,000+84.4%$128/sqft |
Source: NTREIS #21171619 Report a problem | ||
| 2/16/2014 | Listing removed | $173,500$70/sqft |
Source: Robert J. Russell Real Estate #12027327 Report a problem | ||
| 9/26/2013 | Listed for sale | $173,500+8.4%$70/sqft |
Source: Robert J. Russell Real Estate #12027327 Report a problem | ||
| 1/30/2011 | Listing removed | $160,000$64/sqft |
Source: Dick Dillingham #11297002 Report a problem | ||
| 4/21/2010 | Sold | -- |
Source: Agent Provided Report a problem | ||
| 2/4/2010 | Price change | $160,000-2.4%$64/sqft |
Source: Dick Dillingham #11297002 Report a problem | ||
| 1/6/2010 | Price change | $164,000-3.5%$66/sqft |
Source: Dick Dillingham #11297002 Report a problem | ||
| 11/1/2009 | Listed for sale | $170,000$68/sqft |
Source: Keller Williams Realty Plano #11297002 Report a problem | ||
Public tax history
| Year | Property taxes | Tax assessment |
|---|---|---|
| 2025 | $5,640 +3.9% | $391,831 +6.9% |
| 2024 | $5,430 +10.3% | $366,401 +10% |
| 2023 | $4,923 -15.2% | $333,092 +10% |
| 2022 | $5,804 +2.2% | $302,811 +10% |
| 2021 | $5,677 +4.3% | $275,283 +5.6% |
| 2020 | $5,443 -4.6% | $260,644 -1.7% |
| 2019 | $5,707 -5.1% | $265,231 +3.4% |
| 2018 | $6,016 +13.2% | $256,488 +10% |
| 2017 | $5,314 | $233,171 +10% |
| 2016 | $5,314 +15.3% | $211,974 +10% |
| 2015 | $4,608 | $192,704 +10% |
| 2014 | $4,608 | $175,185 +24% |
| 2013 | $4,608 | $141,332 +9.8% |
| 2012 | -- | $128,725 -10.7% |
| 2011 | -- | $144,220 +2.9% |
| 2010 | -- | $140,142 -8.9% |
| 2009 | -- | $153,878 +17.8% |
| 2007 | -- | $130,603 |
Find assessor info on the county website
Neighborhood: 76227
Nearby homes
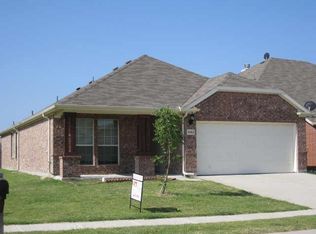
- $291,7003 bd2 ba1.7k sqft9012 Yosemite Trl, Aubrey, TX 76227Off Market
- $297,4003 bd2 ba1.7k sqft931 Roundup St, Crossroads, TX 76227Off Market
- $321,0004 bd2 ba2.2k sqft8928 Yosemite Trl, Aubrey, TX 76227Off Market
- $333,7003 bd2 ba1.8k sqft9016 Yosemite Trl, Crossroads, TX 76227Off Market
- $287,7003 bd2 ba1.8k sqft8929 Sierra Trl, Aubrey, TX 76227Off Market
- $307,4003 bd2 ba1.8k sqft941 Roundup St, Aubrey, TX 76227Off Market
- $297,7003 bd2 ba1.8k sqft8924 Yosemite Trl, Aubrey, TX 76227Off Market
- $301,2004 bd3 ba2.4k sqft9001 Yosemite Trl, Aubrey, TX 76227Off Market
Nearby schools
GreatSchools rating
- 3/10Cross Oaks Elementary SchoolGrades: PK-5Distance: 0.5 mi
- 5/10Rodriguez MiddleGrades: 6-8Distance: 0.7 mi
- 4/10Ray E Braswell High SchoolGrades: 9-12Distance: 3.4 mi
Schools provided by the listing agent
- Elementary: Cross Oaks
- Middle: Rodriguez
- High: Ray Braswell
- District: Denton ISD
Source: NTREIS. This data may not be complete. We recommend contacting the local school district to confirm school assignments for this home.
Get a cash offer in 3 minutes
Find out how much your home could sell for in as little as 3 minutes with a no-obligation cash offer.
Estimated market value
$295,100
Get a cash offer in 3 minutes
Find out how much your home could sell for in as little as 3 minutes with a no-obligation cash offer.
Estimated market value
$295,100
- Texas
- Denton County
- Cross Roads
- 76227
- 9008 Yosemite Trl
Nearby cities
Nearby zip codes
Other Cross Roads Topics
