Beautifully maintained 4-bedroom, 3.5-bathroom home offering 3,112 square feet in the highly desirable Country Lakes community in Denton. This spacious home features elegant wood flooring throughout the downstairs with no carpet, creating a clean and timeless look, while newer carpet upstairs and on the stairs adds comfort and warmth. The open and functional floor plan is perfect for both everyday living and entertaining.
Enjoy relaxing mornings and evenings on the covered front or back porch, overlooking a serene backyard complete with a charming fountain, ideal for outdoor gatherings or quiet retreat. The home is equipped with a new roof featuring Class 4 impact-resistant shingles, offering durability, energy efficiency, and potential insurance savings.
Located within prestigious, highly rated schools, Country Lakes residents also enjoy access to community amenities, walking trails, parks, and a welcoming neighborhood atmosphere. This home combines comfort, quality upgrades, and an exceptional location—an opportunity not to be missed.
Home also includes Choice Home Warranty plan till 01-05-2030 for FREE! Did we mention the 3-car garage also has an epoxy coating
Welcome Home
Sold
Price Unknown
9009 Athens Dr, Argyle, TX 76226
4beds
3,235sqft
Single Family Residence
Built in 2016
7,274 Square Feet Lot
$515,100 Zestimate®
$--/sqft
$3,557 Estimated rent
Home value
$515,100
$489,000 - $546,000
$3,557/mo
Zestimate® history
Owner options
List your home for rent
$3,557/mo
Rent Zestimate®
Find your next renter with Zillow Rental Manager. Plus, with online applications, you can quickly screen prospective tenants – for free.
$3,557/mo
Rent Zestimate®
Refinance and save
$900/mo
Est. payment
Refinancing to a lower rate could help reduce your monthly payments and save thousands over the life of the loan.
$900/mo
Est. payment
Explore your selling options
Work with a Zillow partner agent
Leverage their expertise and Zillow's premium Showcase listings to get your home seen by more buyers.
Get startedList with your own agent
Get your home in front of millions of buyers by listing it on Zillow.
Learn how to do itSell it yourself
Take full control of how buyers see your home on Zillow by listing For Sale by Owner (FSBO).
List your homeWhat's special
Serene backyardCharming fountain
Zillow last checked:
Listing updated:
Listed by:
Josh Jackson 0736393 817-823-0781,
National Real Estate Assoc 817-823-0781
Bought with:
Priscilla Babbidge
Texas Premier Realty
Source: NTREIS,MLS#: 21172298
Facts & features
Interior
Bedrooms & bathrooms
- Bedrooms: 4
- Bathrooms: 4
- Full bathrooms: 3
- 1/2 bathrooms: 1
Primary bedroom
- Level: First
- Dimensions: 0 x 0
Living room
- Level: First
- Dimensions: 0 x 0
Living room
- Level: Second
- Dimensions: 0 x 0
Heating
- Central, Fireplace(s)
Cooling
- Attic Fan, Central Air, Ceiling Fan(s)
Appliances
- Included: Some Gas Appliances, Convection Oven, Double Oven, Dishwasher, Gas Cooktop, Disposal, Microwave, Plumbed For Gas, Vented Exhaust Fan
- Laundry: Common Area, Washer Hookup, Dryer Hookup, ElectricDryer Hookup, Laundry in Utility Room
Features
- Built-in Features, Decorative/Designer Lighting Fixtures, Eat-in Kitchen, Granite Counters, High Speed Internet, Kitchen Island, Multiple Master Suites, Open Floorplan, Pantry, Smart Home, Cable TV, Vaulted Ceiling(s), Wired for Data, Walk-In Closet(s), Wired for Sound
- Flooring: Carpet, Wood
- Windows: Shutters, Window Coverings
- Has basement: No
- Number of fireplaces: 1
- Fireplace features: Gas, Gas Log, Gas Starter, Living Room, Raised Hearth, Stone
Interior area
- Total interior livable area: 3,235 sqft
Property
Parking
- Total spaces: 3
- Parking features: Garage Faces Front, Garage
- Attached garage spaces: 3
Features
- Levels: Two
- Stories: 2
- Patio & porch: Rear Porch, Front Porch, See Remarks, Covered
- Exterior features: Private Yard, Rain Gutters
- Pool features: None
- Fencing: Wood
Lot
- Size: 7,274 Square Feet
- Features: Interior Lot, Landscaped, Other
Details
- Parcel number: R635807
- Other equipment: Irrigation Equipment
Construction
Type & style
- Home type: SingleFamily
- Architectural style: Traditional,Detached
- Property subtype: Single Family Residence
Materials
- Brick, Rock, Stone
- Foundation: Slab
- Roof: Composition
Condition
- Year built: 2016
Utilities & green energy
- Sewer: Public Sewer
- Water: Public
- Utilities for property: Electricity Available, Electricity Connected, Natural Gas Available, Phone Available, Sewer Available, Separate Meters, Underground Utilities, Water Available, Cable Available
Community & HOA
Community
- Features: Sidewalks
- Security: Prewired, Security System, Fire Alarm
- Subdivision: Country Lakes North Ph 4
HOA
- Has HOA: Yes
- Services included: All Facilities, Association Management, Maintenance Grounds, Maintenance Structure
- HOA fee: $900 annually
- HOA name: Owners Association at Country Lakes
- HOA phone: 940-489-4243
Location
- Region: Argyle
Financial & listing details
- Tax assessed value: $507,000
- Annual tax amount: $10,080
- Date on market: 2/6/2026
- Cumulative days on market: 8 days
- Listing terms: Cash,Conventional,FHA,VA Loan
- Exclusions: See private remarks
- Electric utility on property: Yes
Price history
| Date | Event | Price |
|---|---|---|
| 4/1/2026 | Sold | -- |
Source: NTREIS #21172298 Report a problem | ||
| 3/12/2026 | Pending sale | $529,999$164/sqft |
Source: NTREIS #21172298 Report a problem | ||
| 2/15/2026 | Contingent | $529,999$164/sqft |
Source: NTREIS #21172298 Report a problem | ||
| 2/6/2026 | Listed for sale | $529,999$164/sqft |
Source: NTREIS #21172298 Report a problem | ||
Public tax history
| Year | Property taxes | Tax assessment |
|---|---|---|
| 2025 | $6,594 -19.1% | $507,000 +4.8% |
| 2024 | $8,147 +2.6% | $484,000 +1.1% |
| 2023 | $7,938 -8.3% | $478,500 +10% |
| 2022 | $8,658 +0.7% | $435,000 +4.7% |
| 2021 | $8,596 +7.4% | $415,417 +10% |
| 2020 | $8,003 -1.7% | $377,652 +1.1% |
| 2019 | $8,144 -2.6% | $373,650 +1.6% |
| 2018 | $8,360 +611.3% | $367,786 +91% |
| 2017 | $1,175 | $192,583 +305% |
| 2016 | $1,175 | $47,549 +88.7% |
| 2015 | -- | $25,201 |
Find assessor info on the county website
Neighborhood: 76226
Nearby homes
- $525,0004 bd2 ba2.8k sqft9005 Athens Dr, Argyle, TX 76226Off Market
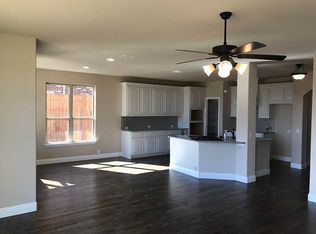
- $482,1003 bd2 ba2.7k sqft9013 Athens Dr, Argyle, TX 76226Off Market
- $--4 bd3 ba2.4k sqft9008 New Ballinger Dr, Argyle, TX 76226Sold
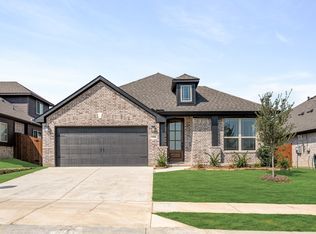
- $459,9004 bd3 ba2.7k sqft9017 Athens Dr, Argyle, TX 76226Off Market
- $424,1003 bd2 ba2.1k sqft9001 Athens Dr, Argyle, TX 76226Off Market
- $400,0003 bd2 ba2k sqft9008 Athens Dr, Argyle, TX 76226Off Market
- $491,0003 bd2 ba3.1k sqft9004 Athens Dr, Argyle, TX 76226Off Market
- $446,4005 bd2 ba2.3k sqft9012 Athens Dr, Argyle, TX 76226Off Market
Nearby schools
GreatSchools rating
- 9/10EP Rayzor Elementary SchoolGrades: PK-5Distance: 5.3 mi
- 9/10Harpool Middle SchoolGrades: 6-8Distance: 4.3 mi
- 7/10Guyer High SchoolGrades: 9-12Distance: 5.1 mi
Schools provided by the listing agent
- Elementary: EP Rayzor
- Middle: Tom Harpool
- High: Guyer
- District: Denton ISD
Source: NTREIS. This data may not be complete. We recommend contacting the local school district to confirm school assignments for this home.
Get a cash offer in 3 minutes
Find out how much your home could sell for in as little as 3 minutes with a no-obligation cash offer.
Estimated market value
$515,100
Get a cash offer in 3 minutes
Find out how much your home could sell for in as little as 3 minutes with a no-obligation cash offer.
Estimated market value
$515,100
- Texas
- Denton County
- Denton
- 76226
- 9009 Athens Dr
Nearby cities
Nearby neighborhoods
Nearby zip codes
Other Denton Topics
