Skip main navigation
Off market
  • $491,100

    9009 Billingsgate Pl, Langdon Place, KY 40242

    3beds
    2,964sqft
    Single Family Residence
    Built in 1979
    9,583 Square Feet Lot
    $491,100 Zestimate®
    $166/sqft
    $3,050 Estimated rent

    Home value

    $491,100

    $467,000 - $516,000

    $3,050/mo

    Zestimate® history
    Loading
    Loading...

    Owner options

    List your home for rent

    $3,050/mo

    Rent Zestimate®

    Find your next renter with Zillow Rental Manager. Plus, with online applications, you can quickly screen prospective tenants – for free.

    Learn more

    $3,050/mo

    Rent Zestimate®

    Refinance and save

    $2,449/mo

    Est. payment

    Refinancing to a lower rate could help reduce your monthly payments and save thousands over the life of the loan.

    See today's rates

    $2,449/mo

    Est. payment

    Explore your selling options

    Work with a Zillow partner agent

    Leverage their expertise and Zillow's premium Showcase listings to get your home seen by more buyers.

    Get started

    List with your own agent

    Get your home in front of millions of buyers by listing it on Zillow.

    Learn how to do it

    Sell it yourself

    Take full control of how buyers see your home on Zillow by listing For Sale by Owner (FSBO).

    List your home

    What's special

    Sparkling poolFinished basementFire placeAdditional family roomFormal dining roomExpansive pool deckingDouble hung insulated windows

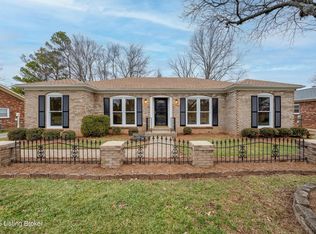
    Welcome to your dream home! This exquisite ranch-style property offers the perfect blend of comfortable living and captivating outdoor spaces. Located on a cul-de-sac, this home boasts an array of desirable features that are sure to impress. Step into the inviting interior and be greeted by the warmth of hardwood floors. The main level is designed for effortless living, offering complete convenience with everything you need on one floor. The rooms are spacious and include a family room with fire place, formal dining room, eat-in kitchen and primary with en suite bath. The heart of this home lies in its amazing outdoor living space. Escape to your own private oasis, where a sparkling pool and expansive pool decking invite you to unwind and soak up the sun. Host unforgettable gatherings in the various entertainment areas, perfect for summer barbecues and lively conversations. The patio with a charming Pergola provides a tranquil setting for enjoying a cup of coffee or indulging in a good book. Downstairs, you'll discover a finished basement boasting a updated full bath and additional family room, providing extra space for recreation or accommodating guests. Two of the rooms are currently being used as bedrooms. Parking is a breeze with the extended driveway parking pad, offering ample space for multiple vehicles. The garage makeover gives it dual purpose as a place to park your cars or an extension of living space. The freshly painted foyer, hallway, kitchen, dining room, living room and family room creates a welcoming atmosphere. Embrace resort-style living in this remarkable property that combines comfort, style, and functionality. The double-hung vinyl windows and whole-house insulation enhance energy efficiency and help maintain a comfortable environment year-round.This home has numerous updates, including roof, double hung insulated windows, HVAC, landscaping and insulation. A list of updates and the dates they were added can be found along with the other documents. Don't miss the opportunity to call this stunning ranch-style home your own. Experience the joy of complete first-floor living, surrounded by thoughtful updates and luxurious amenities. Schedule a showing today and prepare to fall in love with this exceptional property that truly exemplifies the best of modern living.

    This property is off market, which means it's not currently listed for sale or rent on Zillow. This may be different from what's available on other websites or public sources.

    Zillow last checked:

    Listing updated:

    Listed by:

    Beth Schilling 502-649-5251,

    Lenihan Sotheby's Int'l Realty

    Bought with:

    Jenny Shown, 217487

    Semonin Realtors

    Source: Metro Search Inc. LLC DBA Apex MLS,MLS#: 1636922MLS Logo

    Facts & features

    Interior

    Bedrooms & bathrooms
    • Bedrooms: 3
    • Bathrooms: 3
    • Full bathrooms: 3
    Primary bedroom
    • Description: En Suite Full Bathroom
    • Level: First
    Bedroom
    • Level: First
    Bedroom
    • Level: First
    Primary bathroom
    • Level: First
    Full bathroom
    • Level: First
    Full bathroom
    • Level: Basement
    Dining room
    • Description: Formal
    • Level: First
    Family room
    • Description: Fireplace
    • Level: First
    Family room
    • Level: Basement
    Game room
    • Level: Basement
    Kitchen
    • Description: Eat-In
    • Level: First
    Laundry
    • Level: First
    Living room
    • Description: Makes a great office
    • Level: First
    Other
    • Description: Being used as a bedroom
    • Level: Basement
    Other
    • Description: Being used as a bedroom
    • Level: Basement
    Heating
    • Heat Pump
    Cooling
    • Central Air
    Features
    • Basement: Partially Finished,Finished
    • Number of fireplaces: 1
    Interior area
    • Total structure area: 1,919
    • Total interior livable area: 2,964 sqft
    • Finished area above ground: 1,919
    • Finished area below ground: 1,045

    Property

    Parking
    • Total spaces: 2
    • Parking features: Attached, Entry Rear
    • Attached garage spaces: 2
    Features
    • Stories: 1
    • Patio & porch: Deck, Patio, Porch
    • Has private pool: Yes
    • Pool features: In Ground
    • Fencing: Other,Privacy,Full,Wood
    Lot
    • Size: 9,583 Square Feet
    • Features: Cul-De-Sac, Sidewalk, Cleared, Level
    Details
    • Parcel number: 170800960000

    Construction

    Type & style
    • Home type: SingleFamily
    • Architectural style: Ranch
    • Property subtype: Single Family Residence
    Materials
    • Brick Veneer
    • Foundation: Concrete Perimeter
    • Roof: Shingle
    Condition
    • Year built: 1979

    Utilities & green energy

    • Sewer: Public Sewer
    • Water: Public

    Community & HOA

    Community
    • Subdivision: Langdon Place
    HOA
    • Has HOA: No
    Location
    • Region: Langdon Place

    Financial & listing details

    • Price per square foot: $166/sqft
    • Tax assessed value: $450,000
    • Annual tax amount: $5,018
    • Date on market: 5/19/2023

    Price history

    DateEventPrice
    7/3/2023Sold$450,000+2.4%$152/sqft
    Source: Metro Search Inc. LLC DBA Apex MLS #1636922 Report a problem
    6/7/2023Pending sale$439,500$148/sqft
    Source: Metro Search Inc. LLC DBA Apex MLS #1636922 Report a problem
    5/22/2023Contingent$439,500$148/sqft
    Source: Metro Search Inc. LLC DBA Apex MLS #1636922 Report a problem
    5/19/2023Listed for sale$439,500+88.6%$148/sqft
    Source: Metro Search Inc. LLC DBA Apex MLS #1636922 Report a problem
    7/17/2014Sold$233,000+6.6%$79/sqft
    Source: Metro Search Inc. LLC DBA Apex MLS #1390559 Report a problem
    6/19/2009Sold$218,500$74/sqft
    Source: Public Record Report a problem

    Public tax history

    YearProperty taxesTax assessment
    2024$5,018 +34.1%$450,000 +38.1%
    2023$3,741 -0.3%$325,910
    2022$3,754 +17.3%$325,910 +26.7%
    2021$3,201 +7.6%$257,160
    2020$2,975 $257,160
    2019$2,975 +3.3%$257,160
    2018$2,881 $257,160
    2017$2,881 +31.9%$257,160 +17.7%
    2013$2,185 $218,500
    2011$2,185 $218,500
    Find assessor info on the county website

    Neighborhood: Langdon Place

    Nearby schools

    GreatSchools rating
    Get pre-qualified for a loan
    At Zillow Home Loans, we can pre-qualify you in as little as 5 minutes with no impact to your credit score.

    An equal housing lender. NMLS #10287.

    Sell for more on Zillow
    Get a Zillow Showcase℠ listing at no additional cost and you could sell for .
    $491,100
    2% more
    +$9,822
    With Zillow Showcase(estimated)
    $500,922