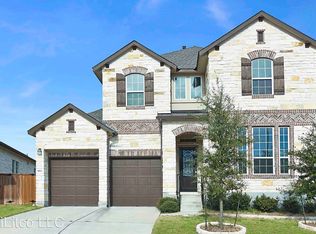
Crafted with a beautiful white chopped stone and stucco exterior, the spacious two-story Tucson is a five bedroom, four bath home well-located on a desirable premium site. Designed as an open plan with over 2,700 square feet of highly usable living space, the Tucson features a huge central Great Room, large gourmet kitchen with prep island, nearby dining room, expansive upstairs loft, and a two-and-a-half-car garage. Stylishly appointed and ready to entertain, the home also includes airy 9' and 10' ceilings, attractive 8' Riverside interior doors on the first floor, great natural light through tall windows, an oversized laundry with 36" upper cabinets, and a breezy covered patio. Wide and open, the well-stocked kitchen features beautiful 42" upper cabinets with Groveland panels, upgraded Silestone countertops, a designer tiled backsplash, special extended walk-in pantry, and stainless built-in appliances including a gas cooktop and vent hood. Tucked at the rear of the first floor, the owner's suite features a huge, bright bedroom, panoramic bay window, two enormous walk-in closets, and a luxury bath with dual vanities, relaxing garden tub, and a large tiled shower with glass enclosure. Additional elements include lovely decorative steel rail at the stairs, upscale Brantford and Eva bath fixtures, and a brilliant 10' sliding glass door at the Great Room.
This property is not currently displayed as for sale or rent on Zillow. This may be different from what's on other websites or public sources.