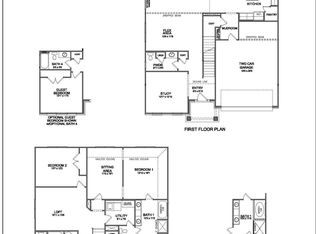
Ball Home's Canterbury D Floor plan. Can close in 30 days! Kitchen with stainless pro appliances w double ovens/gas range/chimney hood/microwave drawer/French door fridge/quartz counter tops/contrasting cabinets on perimeter/island/butlers pantry/etc. Open to living room with stacked stone gas fireplace/12x12 covered patio. Main level guest suite(BR #5) w/tiled walk in shower. Upstairs has primary bedroom with walk in shower/soaking tub/walk in closet, bedrooms #2 and #3 share a Jack and Jill bathroom, bedroom #4 has a full hall bathroom next to the spacious loft. Tankless water heater, LVP flooring/tiled bathrooms/upgraded carpet in bedrooms.Builder's preferred lender incentive; 2% of primary loan amount to be used toward closing costs/prepaids or rate buy down.
This property is not currently displayed as for sale or rent on Zillow. This may be different from what's on other websites or public sources.