CHARM, CHARACTER & A SETTING YOU’LL LOVE!
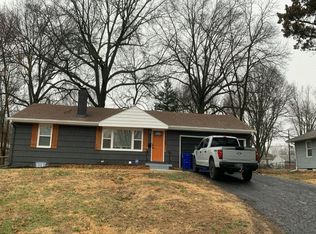
This enchanting, character-filled home is tucked away on a quiet, tree-lined street and is even more amazing in person! Surprisingly spacious from living room to bedrooms, it’s packed with charm—from the beautiful wood floors, crown molding, arched doorways and built-ins & don't forget the inviting covered front porch.
The updated kitchen with stainless appliances is perfect for cooking & baking with all the counter space & cabinets available & the kitchen opens to a huge deck, perfect for grilling and entertaining.
The fenced backyard offers plenty of room to relax & enjoy a summer full of fun with your above ground pool, while the detached garage with electricity adds incredible versatility—currently was used as a workout space, but perfect for a game room, hobby room, workshop or teen hangout!
A quaint neighborhood in a great location close to shopping and restaurants, and a home full of character, charm and thoughtful details make this one a must-see!
Schedule an appointment to see why this home is so special—you’ll definitely want to see it in person!
Active
$225,000
9009 E 68th St, Raytown, MO 64133
3beds
1,550sqft
Single Family Residence
Built in 1940
0.29 Acres Lot
$-- Zestimate®
$145/sqft
$-- HOA
What's special
Above ground poolQuiet tree-lined streetInviting covered front porchCrown moldingArched doorwaysCharacter-filled homeBeautiful wood floors
- 2 days
- 378
- 69
Likely to sell faster than
Zillow last checked:
Listing updated:
Listed by:
Susan Schreiber 816-694-6780,
Keller Williams Platinum Prtnr
Source: Heartland MLS as distributed by MLS GRID,MLS#: 2644739
Facts & features
Interior
Bedrooms & bathrooms
- Bedrooms: 3
- Bathrooms: 2
- Full bathrooms: 2
Primary bedroom
- Features: Wood Floor
- Level: First
- Dimensions: 14 x 12
Bedroom 2
- Features: Wood Floor
- Level: Second
- Dimensions: 17 x 11
Bedroom 3
- Level: Second
- Dimensions: 20 x 20
Dining room
- Features: Ceiling Fan(s), Wood Floor
- Level: First
- Dimensions: 12 x 12
Kitchen
- Features: Built-in Features, Ceiling Fan(s), Vinyl
- Level: First
- Dimensions: 18 x 13
Living room
- Features: Ceiling Fan(s), Fireplace, Wood Floor
- Level: First
- Dimensions: 25 x 12
Workshop
- Level: First
- Dimensions: 18 x 12
Heating
- Baseboard, Other
Cooling
- Window Unit(s)
Appliances
- Included: Dishwasher, Disposal, Refrigerator, Gas Range
- Laundry: In Basement
Features
- Ceiling Fan(s)
- Flooring: Vinyl, Wood
- Basement: Full,Unfinished,Stone/Rock
- Number of fireplaces: 1
- Fireplace features: Living Room
Interior area
- Total structure area: 1,550
- Total interior livable area: 1,550 sqft
- Finished area above ground: 1,550
- Finished area below ground: 0
Property
Parking
- Total spaces: 2
- Parking features: Attached, Detached
- Attached garage spaces: 2
Features
- Patio & porch: Porch
- Exterior features: Fire Pit
- Has private pool: Yes
- Pool features: Above Ground
- Fencing: Metal,Wood
Lot
- Size: 0.29 Acres
- Features: City Lot, Many Trees
Details
- Additional structures: Garage(s), Shed(s)
- Parcel number: 45520100300000000
Construction
Type & style
- Home type: SingleFamily
- Architectural style: Traditional,Tudor
- Property subtype: Single Family Residence
Materials
- Stucco
- Roof: Composition
Condition
- Year built: 1940
Utilities & green energy
- Sewer: Public Sewer
- Water: Public
Community & HOA
Community
- Subdivision: Laurel Heights
HOA
- Has HOA: No
Location
- Region: Raytown
Financial & listing details
- Price per square foot: $145/sqft
- Tax assessed value: $134,890
- Annual tax amount: $2,327
- Date on market: 10/7/2026
- Listing terms: Cash,Conventional,FHA,VA Loan
- Exclusions: Fp, Fence, Pool Nequip, Shed
- Ownership: Private
- Road surface type: Paved
Estimated market value
Not available
Estimated sales range
Not available
Not available
Price history
| Date | Event | Price |
|---|---|---|
| 10/7/2026 | Listed for sale | $225,000+108.3%$145/sqft |
Source:  Heartland MLS as distributed by MLS GRID #2644739 Report a problem Heartland MLS as distributed by MLS GRID #2644739 Report a problem | ||
| 7/13/2012 | Sold | -- |
Source: Heartland MLS as distributed by MLS GRID #1780328 Report a problem | ||
| 5/18/2012 | Listed for sale | $108,000$70/sqft |
Source: Keller Williams , Northland Partners LLC Report a problem | ||
Public tax history
| Year | Property taxes | Tax assessment |
|---|---|---|
| 2025 | $2,327 -3.6% | $25,629 -4.2% |
| 2024 | $2,413 +0.7% | $26,750 |
| 2023 | $2,397 +31.5% | $26,750 +38% |
| 2022 | $1,823 -0.3% | $19,381 |
| 2021 | $1,829 +4.5% | $19,381 +5.5% |
| 2020 | $1,751 +0.5% | $18,377 |
| 2019 | $1,742 | $18,377 +6.8% |
| 2018 | $1,742 +7.5% | $17,202 |
| 2017 | $1,621 +5.9% | $17,202 +2.6% |
| 2016 | $1,530 +2.1% | $16,772 +3% |
| 2014 | $1,499 +0.1% | $16,283 |
| 2013 | $1,497 +0.1% | $16,283 |
| 2012 | $1,496 -15.4% | $16,283 |
| 2011 | $1,769 +1.5% | $16,283 -15.2% |
| 2010 | $1,743 -2.7% | $19,202 |
| 2009 | $1,790 +12.3% | $19,202 -11% |
| 2008 | $1,595 +1.7% | $21,566 |
| 2007 | $1,568 +6.8% | $21,566 +2% |
| 2006 | $1,468 +10.3% | $21,143 |
| 2005 | $1,331 +0% | $21,143 +15% |
| 2004 | $1,331 +11.6% | $18,385 |
| 2003 | $1,192 +0.1% | $18,385 +15% |
| 2002 | $1,191 +13.6% | $15,987 |
| 2001 | $1,048 | $15,987 |
Find assessor info on the county website
Monthly payment
Est. payment
Payment breakdown
Explore the cost of this home by adjusting the details. Changes won't be saved.Climate risks
Neighborhood: 64133
Nearby schools
Schools provided by the listing agent
- Elementary: Blue Ridge
- Middle: Raytown Central
- High: Raytown South
Source: Heartland MLS as distributed by MLS GRID. This data may not be complete. We recommend contacting the local school district to confirm school assignments for this home.

Similar homes
- $--3 bd1 ba1.1k sqft5728 Lane Ave, Raytown, MO 64133Auction
 Auction.com 2
 - $174,9003 bd2 ba1k sqft9355 E 69th St, Raytown, MO 64133For Sale
 MLS ID #2644998, Sequeeta Robinson, Trelora Realty. Heartland MLS as distributed by MLS GRID
 - $195,0003 bd3 ba1.7k sqft8916 E 57th St, Raytown, MO 64133For Sale
 MLS ID #2646099, Deanna Brooks, ReeceNichols - Lees Summit. Heartland MLS as distributed by MLS GRID
 - $235,0003 bd2 ba1.5k sqft10401 E 69th St, Raytown, MO 64133For Sale
 MLS ID #2644044, Bethany Hughes, HomeSmart Legacy. Heartland MLS as distributed by MLS GRID
