Nestled amidst the serene beauty of Cherry Creek Country Club and overlooking a tranquil pond, this custom-built masterpiece that has been recently updated is the epitome of luxury living. Crafted with meticulous attention to detail and boasting top-of-the-line features, this home promises an unparalleled blend of elegance, comfort and breathtaking fairway views! Step inside and you are greeted with an expansive open floor plan that effortlessly connects the living, dining and kitchen areas making a perfect environment for easy daily living and grand entertaining. The heart of the home is undoubtedly the gourmet kitchen that has been updated with new custom cabinetry with a white finish, center island, bar area and top-of-the-line appliances. Customized cabinet inserts are through the cabinetry. Whether you're a culinary enthusiast or like to entertain with ease the kitchen is sure to impress. The main floor study is perfect for the work at home professional with custom built-ins, fireplace and it's own private terrace. The main floor primary suite is luxurious and includes a huge bedroom with bayed sitting area overlooking the fairway, access to the main level terrace, fireplace, luxuriously updated primary bath with free-standing tub and steam shower and a generous walk-in closet with custom built-ins. The lower level is perfect for entertaining family and friends with a large media/family room with fireplace over looking the golf course, billiard area and wet bar plus a wine room. 3 bedrooms include en-suite baths plus generous walk-in closets and there is also an exercise room on this level. Indoor outdoor living is effortless with both main and lower level terraces opening the house to the amazing golf course views. Main floor laundry and an oversized 3-car garage with epoxy floor coating and custom built-ins are only a couple of the convenience features of this move-in ready home in Cherry Creek Country Club.
Sold for $2,450,000
$2,450,000
9009 E Harvard Avenue, Denver, CO 80231
4beds
6,516sqft
Single Family Residence
Built in 2005
10,741 Square Feet Lot
$2,407,400 Zestimate®
$376/sqft
$5,532 Estimated rent
Home value
$2,407,400
$2.24M - $2.60M
$5,532/mo
Zestimate® history
Owner options
List your home for rent
$5,532/mo
Rent Zestimate®
Find your next renter with Zillow Rental Manager. Plus, with online applications, you can quickly screen prospective tenants – for free.
$5,532/mo
Rent Zestimate®
Refinance and save
$11,629/mo
Est. payment
Refinancing to a lower rate could help reduce your monthly payments and save thousands over the life of the loan.
$11,629/mo
Est. payment
Explore your selling options
Work with a Zillow partner agent
Leverage their expertise and Zillow's premium Showcase listings to get your home seen by more buyers.
Get startedList with your own agent
Get your home in front of millions of buyers by listing it on Zillow.
Learn how to do itSell it yourself
Take full control of how buyers see your home on Zillow by listing For Sale by Owner (FSBO).
List your homeWhat's special
Golf coursePrivate terraceLuxury livingCustom - built masterpieceExercise roomFamily roomLevel terrace
Zillow last checked:
Listing updated:
Listed by:
Rike Palese 303-522-5550 RPALESE@CLASSICNHS.COM,
RE/MAX Professionals,
The Real Estate Experts 303-522-5550,
RE/MAX Professionals
Bought with:
Chase Arnold, 100095748
West and Main Homes Inc
Source: REcolorado as distributed by MLS GRID,MLS#: 5557454
Facts & features
Interior
Bedrooms & bathrooms
- Bedrooms: 4
- Bathrooms: 6
- Full bathrooms: 2
- 3/4 bathrooms: 2
- 1/2 bathrooms: 2
- Main level bathrooms: 2
- Main level bedrooms: 1
Primary bedroom
- Description: Generously Sized, Bayed Window Sitting Area Overlooking The Golf Course, Fireplace
- Level: Main
Bedroom
- Description: Generously Sized, En-Suite 3/4 Bath, Walk-In Closet, Overlooks Golf Course
- Level: Basement
Bedroom
- Description: Generously Sized, En-Suite 3/4 Bath, Walk-In Closet
- Level: Basement
Bedroom
- Description: Generously Sized, En-Suite Full Bath, Walk-In Closet, Overlooks Golf Course
- Level: Basement
Primary bathroom
- Description: Updated 5-Piece Bath With Free Standing Tub And Steam Shower, Adjoining Walk-In Closet With Custom Built-Ins
- Level: Main
Bathroom
- Description: Convenient For Guests
- Level: Main
Bathroom
- Level: Basement
Bathroom
- Description: En-Suite 3/4 Bath, Walk-In Closet, Overlooks Golf Course
- Level: Basement
Bathroom
- Description: En-Suite 3/4 Bath, Walk-In Closet
- Level: Basement
Bathroom
- Description: En-Suite Full Bath, Walk-In Closet, Overlooks Golf Course
- Level: Basement
Dining room
- Description: Graciously Sized, Overlooks Front Yard Area
- Level: Main
Exercise room
- Level: Basement
Family room
- Description: Overlooks Golf Course And Includes A Fireplace, Wet Bar, Wine Cellar And Billiard Area
- Level: Basement
Great room
- Description: Vaulted Ceiling, Wood Floors, Dramatic Windows Overlooking The Golf Course And Pond, New Custom Built-Ins At Fireplace Wall
- Level: Main
Kitchen
- Description: Updated With Custom, White Cabinetry, Center Island, Bar Area And Top-Of-The-Line Appliances
- Level: Main
Laundry
- Description: Generous Storage And Counter Space
- Level: Main
Office
- Description: Custom Wall Of Built-Ins, Fireplace, Opens To Private Patio
- Level: Main
Heating
- Hot Water, Natural Gas, Radiant
Cooling
- Central Air
Appliances
- Included: Cooktop, Dishwasher, Disposal, Double Oven, Dryer, Gas Water Heater, Microwave, Range Hood, Refrigerator, Washer
- Laundry: In Unit
Features
- Audio/Video Controls, Built-in Features, Eat-in Kitchen, Entrance Foyer, Five Piece Bath, Granite Counters, Kitchen Island, Marble Counters, Open Floorplan, Radon Mitigation System, Smoke Free, Sound System, Vaulted Ceiling(s), Walk-In Closet(s), Wet Bar
- Flooring: Carpet, Tile, Wood
- Windows: Double Pane Windows
- Basement: Finished,Full,Walk-Out Access
- Number of fireplaces: 4
- Fireplace features: Family Room, Great Room, Other, Master Bedroom
- Common walls with other units/homes: No Common Walls
Interior area
- Total structure area: 6,516
- Total interior livable area: 6,516 sqft
- Finished area above ground: 3,258
- Finished area below ground: 2,969
Property
Parking
- Total spaces: 3
- Parking features: Dry Walled, Floor Coating, Oversized, Storage
- Attached garage spaces: 3
- Has uncovered spaces: Yes
Features
- Levels: One
- Stories: 1
- Patio & porch: Covered, Deck, Front Porch, Patio
- Exterior features: Gas Grill, Rain Gutters
- Spa features: Steam Room
- Has view: Yes
- View description: Golf Course, Lake
- Has water view: Yes
- Water view: Lake
Lot
- Size: 10,741 Square Feet
- Features: Landscaped, Master Planned, Near Public Transit, On Golf Course, Sprinklers In Front
Details
- Parcel number: 034365354
- Special conditions: Standard
Construction
Type & style
- Home type: SingleFamily
- Architectural style: Traditional
- Property subtype: Single Family Residence
Materials
- Stone, Stucco
- Foundation: Concrete Perimeter
- Roof: Concrete
Condition
- Updated/Remodeled
- Year built: 2005
Utilities & green energy
- Sewer: Public Sewer
- Water: Public
- Utilities for property: Electricity Connected, Natural Gas Connected
Community & HOA
Community
- Security: Carbon Monoxide Detector(s), Radon Detector, Security System, Smoke Detector(s)
- Subdivision: Cherry Creek Country Club
HOA
- Has HOA: Yes
- Services included: Reserve Fund, On-Site Check In, Security, Trash
- HOA fee: $210 monthly
- HOA name: Cherry Creek Country Club Homeowners Association
- HOA phone: 303-369-1800
- Second HOA fee: $175 monthly
- Second HOA name: Cherry Creek Country Club Master Association
- Second HOA phone: 303-369-1800
Location
- Region: Denver
Financial & listing details
- Price per square foot: $376/sqft
- Tax assessed value: $2,453,700
- Annual tax amount: $13,838
- Date on market: 2/9/2024
- Listing terms: Cash,Conventional,FHA,VA Loan
- Exclusions: Seller's Personal Possessions, Wine Refrigerator In Hall Closet On Main Level, Refrigerator In Garage
- Ownership: Individual
- Electric utility on property: Yes
- Road surface type: Paved
Price history
| Date | Event | Price |
|---|---|---|
| 5/1/2024 | Sold | $2,450,000-1.8%$376/sqft |
Source:  REcolorado as distributed by MLS GRID #5557454 Report a problem REcolorado as distributed by MLS GRID #5557454 Report a problem | ||
| 2/16/2024 | Pending sale | $2,495,000$383/sqft |
Source: REcolorado as distributed by MLS GRID #5557454 Report a problem | ||
| 2/9/2024 | Listed for sale | $2,495,000+124.8%$383/sqft |
Source: REcolorado as distributed by MLS GRID #5557454 Report a problem | ||
| 5/28/2010 | Sold | $1,110,000+5.7%$170/sqft |
Source: Public Record Report a problem | ||
| 2/17/2010 | Listed for sale | $1,050,000-58%$161/sqft |
Source: Fuller Sotheby's International Realty #840985 Report a problem | ||
| 11/30/2007 | Listing removed | $2,499,500$384/sqft |
Source: Obeo #483941 Report a problem | ||
| 11/14/2007 | Listed for sale | $2,499,500$384/sqft |
Source: Obeo #483941 Report a problem | ||
Public tax history
| Year | Property taxes | Tax assessment |
|---|---|---|
| 2025 | $15,777 +14% | $153,356 -12.6% |
| 2024 | $13,838 +39.2% | $175,520 -3% |
| 2023 | $9,943 -0.6% | $180,943 +48.7% |
| 2022 | $10,004 | $121,653 -2.8% |
| 2021 | -- | $125,154 +13.4% |
| 2020 | $9,465 -15% | $110,332 |
| 2019 | $11,128 | $110,332 -8.4% |
| 2018 | $11,128 +1.2% | $120,398 |
| 2017 | $10,996 | $120,398 +4.8% |
| 2016 | -- | $114,831 +0.8% |
| 2015 | -- | $113,892 +26.9% |
| 2014 | $10,549 +16.4% | $89,773 +1.4% |
| 2013 | $9,067 | $88,560 |
| 2012 | -- | $88,560 |
| 2011 | $11,309 +2.3% | $88,560 -27% |
| 2010 | $11,059 -20.8% | $121,290 |
| 2009 | $13,967 | $121,290 -20.3% |
| 2008 | -- | $152,195 |
| 2007 | -- | $152,195 +67.8% |
| 2006 | -- | $90,696 +124.6% |
| 2005 | -- | $40,377 |
Find assessor info on the county website
Neighborhood: 80231
Nearby homes
- $638,9000.27 Acres2482 S Yosemite St, Denver, CO 80231Off Market

- $2,064,1004 bd6 ba4.7k sqft9029 E Harvard Ave, Denver, CO 80231Off Market
- $2,859,9009,448 Square Feet2472 S Yosemite St, Denver, CO 80231Off Market

- $1,676,1004 bd3 ba6.1k sqft9040 E Harvard Ave, Denver, CO 80231Off Market
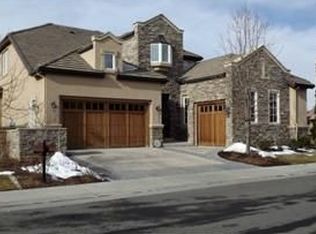
- $2,250,0004 bd6 ba7k sqft2452 S Yosemite St, Denver, CO 80231Sold
- $1,335,6001 bd4 ba2.4k sqft9050 E Harvard Ave, Denver, CO 80231Off Market
- $2,557,5000.285 Acres2491 S Yosemite St, Denver, CO 80231Off Market
- $2,650,2005 bd6 ba7.8k sqft9059 E Harvard Ave, Denver, CO 80231Off Market
Nearby schools
GreatSchools rating
- 4/10Eastridge Community Elementary SchoolGrades: PK-5Distance: 1.7 mi
- 3/10Prairie Middle SchoolGrades: 6-8Distance: 2.4 mi
- 6/10Overland High SchoolGrades: 9-12Distance: 2.2 mi
Schools provided by the listing agent
- Elementary: Eastridge
- Middle: Prairie
- High: Overland
- District: Cherry Creek 5
Source: REcolorado as distributed by MLS GRID. This data may not be complete. We recommend contacting the local school district to confirm school assignments for this home.
Get a cash offer in 3 minutes
Find out how much your home could sell for in as little as 3 minutes with a no-obligation cash offer.
Estimated market value
$2,407,400
Get a cash offer in 3 minutes
Find out how much your home could sell for in as little as 3 minutes with a no-obligation cash offer.
Estimated market value
$2,407,400
- Colorado
- Arapahoe County
- Denver
- 80231
- 9009 E Harvard Avenue
Nearby cities
Nearby neighborhoods
Nearby zip codes
Other Denver Topics
