Welcome to this beautifully remodeled home featuring 4 bedrooms and 3 full bathrooms, designed for comfort, flexibility, and modern living. This unique layout includes two spacious primary suites (Primary 1 and Primary 2), each with its own full bathroom—ideal for multi-generational living, guests, or added privacy. The home has been thoughtfully updated with modern LVP flooring throughout the main living areas and elegant ceramic tile in the kitchen and bathrooms, creating a stylish and durable finish. The fully remodeled kitchen offers updated cabinetry, contemporary finishes, and a clean, functional design perfect for everyday use and entertaining. All bathrooms have been completely renovated with beautiful tile work, modern vanities, and updated fixtures, providing a fresh and upscale feel. Natural light flows through the home, highlighting the open layout and the quality of the finishes. With four well-sized bedrooms, three full baths, and two primary suites, this property offers a rare combination of space, versatility, and comfort. Whether you’re looking for a family home, a multi-generational setup, or an investment opportunity, this move-in ready property delivers exceptional value. Schedule your showing today and experience the style, space, and functionality this beautifully updated home has to offer.
Sold
Price Unknown
9009 Fairhaven Ln, Dallas, TX 75227
4beds
2,008sqft
Single Family Residence
Built in 1960
7,884 Square Feet Lot
$297,900 Zestimate®
$--/sqft
$2,154 Estimated rent
Home value
$297,900
$271,000 - $325,000
$2,154/mo
Zestimate® history
Owner options
List your home for rent
$2,154/mo
Rent Zestimate®
Find your next renter with Zillow Rental Manager. Plus, with online applications, you can quickly screen prospective tenants – for free.
$2,154/mo
Rent Zestimate®
Refinance and save
Refinancing to a lower rate could help reduce your monthly payments and save thousands over the life of the loan.
Explore your selling options
Work with a Zillow partner agent
Leverage their expertise and Zillow's premium Showcase listings to get your home seen by more buyers.
Get startedList with your own agent
Get your home in front of millions of buyers by listing it on Zillow.
Learn how to do itSell it yourself
Take full control of how buyers see your home on Zillow by listing For Sale by Owner (FSBO).
List your homeWhat's special
Contemporary finishesUpdated cabinetryTwo spacious primary suitesFully remodeled kitchenWell-sized bedroomsModern vanitiesOpen layout
Zillow last checked:
Listing updated:
Listed by:
Marlon Pleitez 0573035 469-569-0474,
BlueMark, LLC 214-575-0046,
Arturo Salgado 0845074 972-859-9023,
BlueMark, LLC
Bought with:
Christine De Vivo
CENTURY 21 Judge Fite Co.
Source: NTREIS,MLS#: 21166209
Facts & features
Interior
Bedrooms & bathrooms
- Bedrooms: 4
- Bathrooms: 3
- Full bathrooms: 3
Primary bedroom
- Features: Ceiling Fan(s)
- Level: First
- Dimensions: 11 x 14
Primary bedroom
- Features: Ceiling Fan(s), Walk-In Closet(s)
- Level: First
- Dimensions: 15 x 11
Bedroom
- Features: Ceiling Fan(s)
- Level: First
- Dimensions: 11 x 14
Bedroom
- Features: Ceiling Fan(s)
- Level: First
- Dimensions: 12 x 10
Primary bathroom
- Level: First
- Dimensions: 6 x 7
Primary bathroom
- Level: First
- Dimensions: 7 x 8
Dining room
- Features: Ceiling Fan(s)
- Level: First
- Dimensions: 22 x 10
Kitchen
- Level: First
- Dimensions: 18 x 9
Living room
- Features: Ceiling Fan(s)
- Level: First
- Dimensions: 22 x 12
Utility room
- Level: First
- Dimensions: 7 x 7
Heating
- Central, Electric
Cooling
- Central Air, Ceiling Fan(s), Electric
Appliances
- Included: Dishwasher, Electric Range, Electric Water Heater, Disposal
- Laundry: Washer Hookup, Dryer Hookup, Laundry in Utility Room
Features
- Decorative/Designer Lighting Fixtures, Double Vanity, Granite Counters, High Speed Internet, Multiple Master Suites
- Flooring: Concrete, Ceramic Tile, Luxury Vinyl Plank
- Has basement: No
- Has fireplace: No
Interior area
- Total interior livable area: 2,008 sqft
Property
Parking
- Parking features: Driveway, Open, Other
- Has uncovered spaces: Yes
Features
- Levels: One
- Stories: 1
- Patio & porch: Covered
- Pool features: None
- Fencing: Wood
Lot
- Size: 7,884 Square Feet
- Features: Interior Lot, Few Trees
Details
- Parcel number: 00000534010000000
Construction
Type & style
- Home type: SingleFamily
- Architectural style: Traditional,Detached
- Property subtype: Single Family Residence
Materials
- Brick
- Foundation: Pillar/Post/Pier
Condition
- Year built: 1960
Utilities & green energy
- Sewer: Public Sewer
- Water: Public
- Utilities for property: Sewer Available, Separate Meters, Water Available
Green energy
- Energy efficient items: Windows
Community & HOA
Community
- Features: Curbs
- Subdivision: Bruton Terrace 08
HOA
- Has HOA: No
Location
- Region: Dallas
Financial & listing details
- Tax assessed value: $277,690
- Annual tax amount: $6,206
- Date on market: 1/30/2026
- Cumulative days on market: 16 days
- Listing terms: Cash,Conventional,FHA,VA Loan
- Road surface type: Asphalt
Price history
| Date | Event | Price |
|---|---|---|
| 3/13/2026 | Sold | -- |
Source: NTREIS #21166209 Report a problem | ||
| 3/1/2026 | Pending sale | $305,000$152/sqft |
Source: NTREIS #21166209 Report a problem | ||
| 2/18/2026 | Contingent | $305,000$152/sqft |
Source: NTREIS #21166209 Report a problem | ||
| 1/30/2026 | Listed for sale | $305,000$152/sqft |
Source: NTREIS #21166209 Report a problem | ||
Public tax history
| Year | Property taxes | Tax assessment |
|---|---|---|
| 2025 | $70 +103.4% | $277,690 |
| 2024 | $34 +1369.1% | $277,690 +29.2% |
| 2023 | $2 -96.8% | $214,930 +38.7% |
| 2022 | $72 +51.1% | $155,000 +8.4% |
| 2021 | $48 +149.1% | $143,040 |
| 2020 | $19 | $143,040 +7.1% |
| 2019 | -- | $133,580 +12.9% |
| 2018 | -- | $118,290 +66.5% |
| 2017 | -- | $71,060 |
| 2016 | $8 | $71,060 +2.1% |
| 2015 | -- | $69,600 +14.4% |
| 2014 | -- | $60,860 |
| 2013 | -- | -- |
| 2012 | -- | -- |
| 2011 | -- | -- |
| 2010 | -- | -- |
| 2009 | -- | -- |
| 2008 | -- | -- |
| 2007 | -- | -- |
| 2005 | -- | -- |
| 2004 | -- | -- |
| 2003 | -- | -- |
| 2002 | -- | -- |
| 2001 | -- | -- |
Find assessor info on the county website
Neighborhood: 75227
Nearby homes
- $233,7003 bd2 ba1.6k sqft9005 Fairhaven Ln, Dallas, TX 75227Off Market
- $240,800-- bd2 ba1.5k sqft9015 Fairhaven Ln, Dallas, TX 75227Off Market
- $240,6003 bd2 ba1.7k sqft8944 Jennie Lee Cir, Dallas, TX 75227Off Market
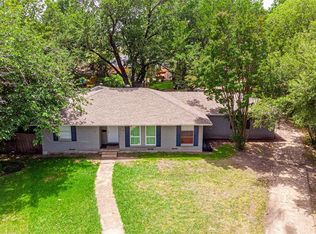
- $228,300-- bd2 ba1.4k sqft8925 Fairhaven Ln, Dallas, TX 75227Off Market
- $261,2003 bd2 ba1.6k sqft9019 Fairhaven Ln, Dallas, TX 75227Off Market
- $309,6004 bd2 ba2k sqft8948 Jennie Lee Cir, Dallas, TX 75227Off Market
- $233,900-- bd2 ba1.5k sqft9025 Fairhaven Ln, Dallas, TX 75227Off Market
- $238,5003 bd2 ba1.6k sqft8921 Fairhaven Ln, Dallas, TX 75227Off Market
Nearby schools
GreatSchools rating
- 7/10Annie Webb Blanton Elementary SchoolGrades: PK-5Distance: 0.1 mi
- 3/10Piedmont Global AcademyGrades: 6-8Distance: 1.3 mi
- 3/10W W Samuell High SchoolGrades: 9-12Distance: 0.6 mi
Schools provided by the listing agent
- Elementary: Blanton
- High: Samuell
- District: Dallas ISD
Source: NTREIS. This data may not be complete. We recommend contacting the local school district to confirm school assignments for this home.
Get a cash offer in 3 minutes
Find out how much your home could sell for in as little as 3 minutes with a no-obligation cash offer.
Estimated market value
$297,900
Get a cash offer in 3 minutes
Find out how much your home could sell for in as little as 3 minutes with a no-obligation cash offer.
Estimated market value
$297,900
- Texas
- Dallas County
- Dallas
- 75227
- 9009 Fairhaven Ln
