Beautiful colonial located in the City of Manassas within 5 minutes of the VRE & Manassas Municipal Airports. This home features luxury living inside and out. Outdoor living space in the back yard features inground heated pool surrounded by Brick Pavers leading to the Pergola over the outdoor kitchen with dual grill and wet bar area, Outdoor Fireplace, Hot Tub/Spa professionally landscaped throughout. Detached 2 car Garage in the back of the home that offers a Pool House with Bar, full bath, and additional Living space upstairs for game room, bedroom, office/studio, etc. The main house Exercise Room on the Upper Level of the home overlooks the backyard and is ready for your workout equipment. Basement features Theater Room ready to entertain you and friends with surround sound and all the seating necessary for fun movie and Sports nights. The large basement is perfect for hosting large family gatherings with the large bar with ice maker, built in Wine Racks, shelves, Large areas in the basement have plenty of room for game tables, family living and entertaining, and all of this right near the custom Wine Cellar for you to house all the favorite wines from the local wineries. The home is within walking distance to Old Town Manassas which is known for great dining, shopping, and local evening concerts, farmers market as well as the train station for commuting and traveling. All window treatments convey. See attached documents for non-conveyance items.
Sold for $1,280,000
$1,280,000
9009 Grant Ave, Manassas, VA 20110
4beds
4,663sqft
Single Family Residence
Built in 2005
0.46 Acres Lot
$1,325,100 Zestimate®
$275/sqft
$4,488 Estimated rent
Home value
$1,325,100
$1.26M - $1.39M
$4,488/mo
Zestimate® history
Owner options
List your home for rent
$4,488/mo
Rent Zestimate®
Find your next renter with Zillow Rental Manager. Plus, with online applications, you can quickly screen prospective tenants – for free.
$4,488/mo
Rent Zestimate®
Refinance and save
$8,576/mo
Est. payment
Refinancing to a lower rate could help reduce your monthly payments and save thousands over the life of the loan.
$8,576/mo
Est. payment
Explore your selling options
Work with a Zillow partner agent
Leverage their expertise and Zillow's premium Showcase listings to get your home seen by more buyers.
Get startedList with your own agent
Get your home in front of millions of buyers by listing it on Zillow.
Learn how to do itSell it yourself
Take full control of how buyers see your home on Zillow by listing For Sale by Owner (FSBO).
List your homeWhat's special
Additional living spaceInground heated poolPool houseTheater roomOutdoor kitchenOutdoor fireplaceFarmers market
Zillow last checked:
Listing updated:
Listed by:
Barbara Ghadban 571-237-1410,
Weichert, REALTORS
Bought with:
Stephanie Merritt, 0225256405
Bay Property Mgmt Group Northern Virginia, LLC.
Source: Bright MLS,MLS#: VAMN2004518
Facts & features
Interior
Bedrooms & bathrooms
- Bedrooms: 4
- Bathrooms: 5
- Full bathrooms: 4
- 1/2 bathrooms: 1
- Main level bathrooms: 1
Rooms
- Room types: Living Room, Dining Room, Primary Bedroom, Bedroom 2, Bedroom 3, Bedroom 4, Kitchen, Family Room, Library, Foyer, 2nd Stry Fam Ovrlk, Sun/Florida Room, Exercise Room, Storage Room, Media Room, Bonus Room, Full Bath
Primary bedroom
- Features: Attic - Pull-Down Stairs, Pantry, Primary Bedroom - Dressing Area, Primary Bedroom - Sitting Area, Soaking Tub, Walk-In Closet(s), Wet Bar
- Level: Upper
Bedroom 2
- Features: Jack and Jill Bathroom
- Level: Upper
Bedroom 3
- Level: Upper
Bedroom 4
- Level: Lower
Other
- Level: Main
Bonus room
- Level: Lower
Dining room
- Level: Main
Exercise room
- Level: Upper
Family room
- Level: Main
Foyer
- Level: Main
Other
- Level: Lower
Kitchen
- Level: Main
Library
- Level: Main
Living room
- Level: Main
Media room
- Level: Lower
Mud room
- Level: Main
Storage room
- Level: Lower
Other
- Level: Main
Heating
- Zoned, Natural Gas
Cooling
- Ceiling Fan(s), Central Air, Attic Fan, Zoned, Electric
Appliances
- Included: Microwave, Range, Dishwasher, Disposal, Water Heater, Dryer, Extra Refrigerator/Freezer, Humidifier, Ice Maker, Oven, Oven/Range - Gas, Range Hood, Gas Water Heater
- Laundry: Main Level, Mud Room
Features
- Breakfast Area, Built-in Features, Butlers Pantry, Ceiling Fan(s), Chair Railings, Crown Molding, Curved Staircase, Double/Dual Staircase, Formal/Separate Dining Room, Kitchen - Gourmet, Kitchen Island, Pantry, Primary Bath(s), Recessed Lighting, Sound System, Upgraded Countertops, Walk-In Closet(s), Wine Storage, 9'+ Ceilings, 2 Story Ceilings, Tray Ceiling(s)
- Flooring: Carpet, Ceramic Tile, Hardwood, Vinyl, Wood
- Doors: Insulated
- Windows: Energy Efficient, Double Pane Windows, Bay/Bow, Palladian, Low Emissivity Windows, Screens, Skylight(s), Transom
- Basement: Sump Pump,Interior Entry,Exterior Entry,Walk-Out Access,Finished
- Number of fireplaces: 2
- Fireplace features: Gas/Propane, Double Sided
Interior area
- Total structure area: 4,663
- Total interior livable area: 4,663 sqft
- Finished area above ground: 4,663
- Finished area below ground: 0
Property
Parking
- Total spaces: 6
- Parking features: Garage Faces Front, Garage Door Opener, Inside Entrance, Asphalt, Circular Driveway, Attached, Detached, Driveway
- Attached garage spaces: 4
- Uncovered spaces: 2
Accessibility
- Accessibility features: None
Features
- Levels: Three
- Stories: 3
- Patio & porch: Terrace, Patio, Porch
- Exterior features: Barbecue, Extensive Hardscape, Lighting, Lawn Sprinkler, Underground Lawn Sprinkler, Flood Lights, Balcony
- Has private pool: Yes
- Pool features: Heated, Fenced, Concrete, In Ground, Private
- Spa features: Hot Tub
- Fencing: Aluminum,Back Yard
- Has view: Yes
- View description: Street
- Frontage type: Road Frontage
Lot
- Size: 0.46 Acres
- Features: Landscaped, Rear Yard
Details
- Additional structures: Above Grade, Below Grade
- Parcel number: 10111105A
- Zoning: R1
- Special conditions: Standard
- Other equipment: Intercom
Construction
Type & style
- Home type: SingleFamily
- Architectural style: Colonial
- Property subtype: Single Family Residence
Materials
- Brick Front, Concrete, HardiPlank Type
- Foundation: Concrete Perimeter, Brick/Mortar
- Roof: Asphalt,Architectural Shingle
Condition
- New construction: No
- Year built: 2005
Details
- Builder model: Hamilton II
- Builder name: NVP, Inc
Utilities & green energy
- Sewer: Public Sewer
- Water: Public
- Utilities for property: Cable Connected, Phone, Fiber Optic
Community & HOA
Community
- Security: Security System, Fire Sprinkler System
- Subdivision: Northwest
HOA
- Has HOA: No
Location
- Region: Manassas
Financial & listing details
- Price per square foot: $275/sqft
- Tax assessed value: $1,034,100
- Annual tax amount: $14,777
- Date on market: 8/3/2023
- Listing agreement: Exclusive Right To Sell
- Ownership: Fee Simple
- Road surface type: Paved
Price history
| Date | Event | Price |
|---|---|---|
| 12/7/2023 | Sold | $1,280,000-5.2%$275/sqft |
Source:  Bright MLS #VAMN2004518 Report a problem Bright MLS #VAMN2004518 Report a problem | ||
| 11/19/2023 | Contingent | $1,350,000$290/sqft |
Source: Bright MLS #VAMN2004518 Report a problem | ||
| 11/12/2023 | Listed for sale | $1,350,000-9.4%$290/sqft |
Source: Bright MLS #VAMN2004518 Report a problem | ||
| 9/11/2023 | Listing removed | -- |
Source: Bright MLS #VAMN2004518 Report a problem | ||
| 8/3/2023 | Listed for sale | $1,490,000$320/sqft |
Source: Bright MLS #VAMN2004518 Report a problem | ||
Public tax history
| Year | Property taxes | Tax assessment |
|---|---|---|
| 2025 | $16,698 +7% | $1,325,200 +7% |
| 2024 | $15,603 +14.4% | $1,238,300 +14.4% |
| 2023 | $13,637 -1.7% | $1,082,300 +4.7% |
| 2022 | $13,878 -3.6% | $1,034,100 +2.7% |
| 2021 | $14,390 -1.7% | $1,007,000 +1.8% |
| 2020 | $14,646 +4.1% | $989,600 +2.7% |
| 2018 | $14,070 | $963,700 +0.6% |
| 2017 | -- | $958,300 +2.6% |
| 2016 | -- | $933,700 |
| 2015 | -- | -- |
| 2014 | -- | -- |
| 2013 | -- | -- |
| 2012 | -- | -- |
| 2011 | -- | -- |
| 2010 | -- | -- |
| 2009 | -- | -- |
| 2008 | -- | -- |
| 2007 | -- | -- |
| 2006 | -- | -- |
Find assessor info on the county website
Neighborhood: 20110
Nearby homes
- $573,5003 bd1 ba1.6k sqft9007 Grant Ave, Manassas, VA 20110Off Market
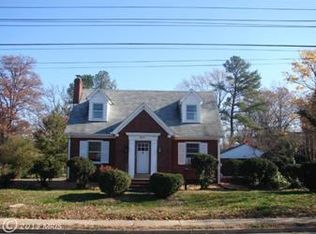
- $831,2003 bd3 ba2.7k sqft9013 Grant Ave, Manassas, VA 20110Off Market
- $473,6002 bd1 ba1k sqft9003 Grant Ave, Manassas, VA 20110Off Market
- $176,5009,744 sqft9301 Stuart Ave, Manassas, VA 20110Off Market
- $533,4004 bd1 ba2.5k sqft9017 Grant Ave, Manassas, VA 20110Off Market
- $416,1002 bd1 ba1k sqft9010 West St, Manassas, VA 20110Off Market
- $550,0003 bd2 ba1.5k sqft9008 West St, Manassas, VA 20110Sold
- $450,5002 bd1 ba1k sqft9006 West St, Manassas, VA 20110Off Market
Nearby schools
GreatSchools rating
- 3/10Richard C. Haydon Elementary SchoolGrades: PK-4Distance: 0.8 mi
- 1/10Grace E. Metz Middle SchoolGrades: 7-8Distance: 1.4 mi
- 2/10Osbourn High SchoolGrades: 9-12Distance: 1 mi
Schools provided by the listing agent
- District: Manassas City Public Schools
Source: Bright MLS. This data may not be complete. We recommend contacting the local school district to confirm school assignments for this home.
Get a cash offer in 3 minutes
Find out how much your home could sell for in as little as 3 minutes with a no-obligation cash offer.
Estimated market value
$1,325,100
Get a cash offer in 3 minutes
Find out how much your home could sell for in as little as 3 minutes with a no-obligation cash offer.
Estimated market value
$1,325,100
- Virginia
- Manassas City
- Manassas
- 20110
- 9009 Grant Ave
