This could be the one. A home that offers comfort, functionality, and a location that makes everyday living easy.
Step inside and experience a layout designed for practical living with natural light throughout. The home has been freshly painted and updated, offering a clean and refreshed feel.
Enjoy a property that gives you the ability to settle in and make it your own while starting with a solid foundation. Whether you are looking to move, settle, or simply find the right fit, this home delivers a strong combination of livability and opportunity.
Located with convenient access to major roads, shopping, and dining, you can get where you need to go without hassle while still enjoying a neighborhood setting.
Schedule your showing and come see it for yourself.
Sold
Price Unknown
9009 Kentucky Ave, Kansas City, MO 64138
4beds
3,264sqft
Single Family Residence
Built in 1970
10,308 Square Feet Lot
$300,000 Zestimate®
$--/sqft
$2,075 Estimated rent
Home value
$300,000
$273,000 - $330,000
$2,075/mo
Zestimate® history
Owner options
List your home for rent
$2,075/mo
Rent Zestimate®
Find your next renter with Zillow Rental Manager. Plus, with online applications, you can quickly screen prospective tenants – for free.
$2,075/mo
Rent Zestimate®
Refinance and save
Refinancing to a lower rate could help reduce your monthly payments and save thousands over the life of the loan.
Explore your selling options
Work with a Zillow partner agent
Leverage their expertise and Zillow's premium Showcase listings to get your home seen by more buyers.
Get startedList with your own agent
Get your home in front of millions of buyers by listing it on Zillow.
Learn how to do itSell it yourself
Take full control of how buyers see your home on Zillow by listing For Sale by Owner (FSBO).
List your homeWhat's special
Clean and refreshed feelFreshly painted and updatedNatural light throughout
Zillow last checked:
Listing updated:
Listed by:
Sophia Patton 916-413-9948,
BG & Associates LLC
Bought with:
Kelli Davies, 201814185
Platinum Realty LLC
Source: Heartland MLS as distributed by MLS GRID,MLS#: 2614376
Facts & features
Interior
Bedrooms & bathrooms
- Bedrooms: 4
- Bathrooms: 2
- Full bathrooms: 2
Primary bedroom
- Level: First
- Area: 154 Square Feet
- Dimensions: 11 x 14
Bedroom 2
- Level: First
- Area: 108 Square Feet
- Dimensions: 9 x 12
Bedroom 3
- Level: First
- Area: 90 Square Feet
- Dimensions: 9 x 10
Bedroom 4
- Level: First
- Area: 90 Square Feet
- Dimensions: 9 x 10
Den
- Level: First
- Area: 136 Square Feet
- Dimensions: 8 x 17
Dining room
- Level: First
- Area: 81 Square Feet
- Dimensions: 9 x 9
Family room
- Level: Basement
- Area: 170 Square Feet
- Dimensions: 10 x 17
Hearth room
- Level: First
- Area: 187 Square Feet
- Dimensions: 11 x 17
Kitchen
- Level: First
- Area: 135 Square Feet
- Dimensions: 9 x 15
Living room
- Level: First
- Area: 154 Square Feet
- Dimensions: 11 x 14
Recreation room
- Level: Basement
- Area: 273 Square Feet
- Dimensions: 13 x 21
Heating
- Forced Air
Cooling
- Electric
Appliances
- Included: Exhaust Fan
- Laundry: In Basement
Features
- Basement: Concrete,Finished,Interior Entry
- Number of fireplaces: 1
- Fireplace features: Hearth Room
Interior area
- Total structure area: 3,264
- Total interior livable area: 3,264 sqft
- Finished area above ground: 1,896
- Finished area below ground: 1,368
Property
Parking
- Total spaces: 2
- Parking features: Garage Faces Side
- Garage spaces: 2
Features
- Patio & porch: Deck
- Fencing: Metal,Privacy
Lot
- Size: 10,308 Square Feet
- Dimensions: 83 x 126
- Features: City Lot
Details
- Parcel number: 50230091200000000
Construction
Type & style
- Home type: SingleFamily
- Architectural style: Traditional
- Property subtype: Single Family Residence
Materials
- Brick Trim, Frame
- Roof: Composition
Condition
- Year built: 1970
Utilities & green energy
- Sewer: Public Sewer
- Water: Public
Community & HOA
Community
- Subdivision: Trustwood Hills
HOA
- Has HOA: No
Location
- Region: Kansas City
Financial & listing details
- Tax assessed value: $162,660
- Annual tax amount: $3,057
- Date on market: 4/15/2026
- Listing terms: Cash,Conventional,FHA,VA Loan
- Ownership: Private
Price history
| Date | Event | Price |
|---|---|---|
| 6/11/2026 | Sold | -- |
Source:  Heartland MLS as distributed by MLS GRID #2614376 Report a problem Heartland MLS as distributed by MLS GRID #2614376 Report a problem | ||
| 5/17/2026 | Pending sale | $300,000+5.3%$92/sqft |
Source: Heartland MLS as distributed by MLS GRID #2614376 Report a problem | ||
| 4/15/2026 | Price change | $285,000+103.6%$87/sqft |
Source: Heartland MLS as distributed by MLS GRID #2614376 Report a problem | ||
| 9/1/2022 | Listing removed | -- |
Source: Zillow Rental Manager Report a problem | ||
| 8/20/2022 | Price change | $1,600-3% |
Source: Zillow Rental Manager Report a problem | ||
| 8/2/2022 | Listed for rent | $1,649+9.9%$1/sqft |
Source: Zillow Rental Manager Report a problem | ||
| 3/15/2021 | Listing removed | -- |
Source: Zillow Rental Network Premium Report a problem | ||
| 3/9/2021 | Listed for rent | $1,500 |
Source: Zillow Rental Network Premium Report a problem | ||
| 3/9/2021 | Pending sale | $140,000$43/sqft |
Source:  Keller Williams #2302149 Report a problem Keller Williams #2302149 Report a problem | ||
| 2/22/2021 | Sold | -- |
Source: Heartland MLS as distributed by MLS GRID #45001_2302149 Report a problem | ||
| 1/29/2021 | Pending sale | $140,000$43/sqft |
Source: Keller Williams Realty Partners Inc #2302149 Report a problem | ||
| 1/24/2021 | Contingent | $140,000$43/sqft |
Source: Heartland MLS as distributed by MLS GRID #2302149 Report a problem | ||
| 1/21/2021 | Listed for sale | $140,000$43/sqft |
Source: Heartland MLS as distributed by MLS GRID #2302149 Report a problem | ||
Public tax history
| Year | Property taxes | Tax assessment |
|---|---|---|
| 2025 | $2,752 -10% | $30,906 -12.5% |
| 2024 | $3,057 +1.8% | $35,313 |
| 2023 | $3,002 +29.7% | $35,313 +51.1% |
| 2022 | $2,314 +15.9% | $23,371 |
| 2021 | $1,996 -5.5% | $23,371 -0.1% |
| 2020 | $2,113 +5.7% | $23,388 |
| 2019 | $1,999 | $23,388 +16.5% |
| 2018 | $1,999 -3% | $20,076 |
| 2017 | $2,061 +11.5% | $20,076 +2.6% |
| 2016 | $1,848 +4.4% | $19,573 +2% |
| 2014 | $1,771 +3.5% | $19,190 |
| 2013 | $1,711 +0.4% | $19,190 +5% |
| 2012 | $1,704 +0.6% | $18,284 |
| 2011 | $1,693 +0.7% | $18,284 |
| 2010 | $1,681 -12.6% | $18,284 |
| 2009 | $1,924 +7.3% | $18,284 -14% |
| 2008 | $1,793 +2.3% | $21,260 |
| 2007 | $1,753 +0% | $21,260 +3% |
| 2006 | $1,752 +17.8% | $20,641 |
| 2005 | $1,487 +0.9% | $20,641 +11% |
| 2004 | $1,473 +19.9% | $18,595 |
| 2003 | $1,229 +0.8% | $18,595 +15% |
| 2002 | $1,219 +3% | $16,170 |
| 2001 | $1,183 | $16,170 |
Find assessor info on the county website
Neighborhood: White Oak
Nearby homes
- $209,0003 bd2 ba1.3k sqft9007 Kentucky Ave, Kansas City, MO 64138Off Market
- $--3 bd2 ba1.4k sqft8904 E 90th Ter, Kansas City, MO 64138Sold

- $190,4003 bd1 ba1.3k sqft9013 Kentucky Ave, Kansas City, MO 64138Off Market
- $--3 bd2 ba1.3k sqft9005 Kentucky Ave, Kansas City, MO 64138Sold
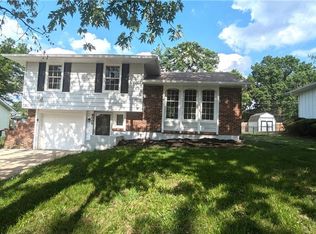
- $450,7004 bd3 ba2.6k sqft9005 Kentucky Ave, Kansas City, MO 64138Off Market
- $--3 bd1 ba1.3k sqft8908 E 90th Ter, Kansas City, MO 64138Sold
- $169,7003 bd1 ba925 sqft8905 E 90th Ter, Kansas City, MO 64138Off Market
- $210,2003 bd1 ba1.3k sqft9012 Kentucky Ave, Kansas City, MO 64138Off Market
Nearby schools
GreatSchools rating
- 6/10Dobbs Elementary SchoolGrades: K-5Distance: 1.2 mi
- 3/10Hickman Mills Middle SchoolGrades: 6-8Distance: 1.4 mi
- 2/10Ruskin High SchoolGrades: 9-12Distance: 2.8 mi
Schools provided by the listing agent
- Elementary: Dobbs
- Middle: Ervin
- High: Hickman Mills
Source: Heartland MLS as distributed by MLS GRID. This data may not be complete. We recommend contacting the local school district to confirm school assignments for this home.
Get a cash offer in 3 minutes
Find out how much your home could sell for in as little as 3 minutes with a no-obligation cash offer.
Estimated market value
$300,000
Get a cash offer in 3 minutes
Find out how much your home could sell for in as little as 3 minutes with a no-obligation cash offer.
Estimated market value
$300,000
- Missouri
- Jackson County
- Kansas City
- 64138
- White Oak
- 9009 Kentucky Ave
Nearby cities
Nearby neighborhoods
Nearby zip codes
Other Kansas City Topics
