Welcome to your new spacious 5-bedroom, 3-bathroom home! With freshly painted walls and new carpet throughout, this home is ready for you to make it your own. Enjoy the large windows that overlook the backyard, and step out onto the deck right off the dining room, perfect for enjoying morning coffee or evening barbecues. The sizable kitchen features stainless steel appliances and new hardware. The primary bedroom boasts a walk-in closet and private bathroom. Downstairs, discover a welcoming lower level adorned with a cozy brick fireplace, ideal for family gatherings, accompanied by two additional bedrooms and a bathroom. Plus, the large laundry room provides plenty of space and possibilities for organizing and storage. Located just down the road from Edinburgh Golf Course, and with easy access to Hwy-610, parks, shopping, restaurants, and more, this home is ready for you to move in and start making memories.
Closed
$417,500
9009 Loch Lomond Blvd, Minneapolis, MN 55443
5beds
2,168sqft
Single Family Residence
Built in 1991
10,018 Square Feet Lot
$427,600 Zestimate®
$193/sqft
$3,244 Estimated rent
Home value
$427,600
$402,000 - $453,000
$3,244/mo
Zestimate® history
Owner options
List your home for rent
$3,244/mo
Rent Zestimate®
Find your next renter with Zillow Rental Manager. Plus, with online applications, you can quickly screen prospective tenants – for free.
$3,244/mo
Rent Zestimate®
Refinance and save
$2,840/mo
Est. payment
Refinancing to a lower rate could help reduce your monthly payments and save thousands over the life of the loan.
$2,840/mo
Est. payment
Explore your selling options
Work with a Zillow partner agent
Leverage their expertise and Zillow's premium Showcase listings to get your home seen by more buyers.
Get startedList with your own agent
Get your home in front of millions of buyers by listing it on Zillow.
Learn how to do itSell it yourself
Take full control of how buyers see your home on Zillow by listing For Sale by Owner (FSBO).
List your homeWhat's special
Zillow last checked:
Listing updated:
Listed by:
Mitchel Herian 763-219-3083,
Kris Lindahl Real Estate
Bought with:
Solomon A Akanki
Optimal Realty
Source: NorthstarMLS as distributed by MLS GRID,MLS#: 6528860
Facts & features
Interior
Bedrooms & bathrooms
- Bedrooms: 5
- Bathrooms: 3
- Full bathrooms: 1
- 3/4 bathrooms: 2
Bedroom
- Level: Main
- Area: 180 Square Feet
- Dimensions: 15x12
Bedroom 2
- Level: Main
- Area: 110 Square Feet
- Dimensions: 11x10
Bedroom 3
- Level: Main
- Area: 100 Square Feet
- Dimensions: 10x10
Bedroom 4
- Level: Lower
- Area: 140 Square Feet
- Dimensions: 14x10
Bedroom 5
- Level: Lower
- Area: 100 Square Feet
- Dimensions: 10x10
Bathroom
- Level: Main
- Area: 45 Square Feet
- Dimensions: 9x5
Deck
- Area: 132 Square Feet
- Dimensions: 12x11
Dining room
- Level: Main
- Area: 88 Square Feet
- Dimensions: 11x8
Family room
- Level: Lower
- Area: 294 Square Feet
- Dimensions: 21x14
Foyer
- Level: Main
- Area: 49 Square Feet
- Dimensions: 7x7
Kitchen
- Level: Main
- Area: 180 Square Feet
- Dimensions: 15x12
Laundry
- Level: Lower
- Area: 144 Square Feet
- Dimensions: 18x8
Living room
- Level: Main
- Area: 165 Square Feet
- Dimensions: 15x11
Utility room
- Level: Lower
- Area: 126 Square Feet
- Dimensions: 14x9
Heating
- Forced Air
Cooling
- Central Air
Appliances
- Included: Cooktop, Dishwasher, Disposal, Dryer, Exhaust Fan, Humidifier, Gas Water Heater, Microwave, Range, Refrigerator, Stainless Steel Appliance(s), Washer, Water Softener Owned
Features
- Basement: Block,Daylight,Full,Partially Finished,Storage Space
- Number of fireplaces: 1
- Fireplace features: Brick, Electric, Family Room
Interior area
- Total structure area: 2,168
- Total interior livable area: 2,168 sqft
- Finished area above ground: 1,247
- Finished area below ground: 921
Property
Parking
- Total spaces: 3
- Parking features: Attached, Asphalt, Concrete, Electric
- Attached garage spaces: 3
- Details: Garage Dimensions (33x25)
Accessibility
- Accessibility features: None
Features
- Levels: Multi/Split
- Patio & porch: Deck
- Fencing: None
Lot
- Size: 10,018 Square Feet
- Dimensions: 91 x 132 x 67 x 122
Details
- Foundation area: 1209
- Parcel number: 1511921230081
- Zoning description: Residential-Single Family
Construction
Type & style
- Home type: SingleFamily
- Property subtype: Single Family Residence
Materials
- Block
Condition
- New construction: No
- Year built: 1991
Utilities & green energy
- Electric: Circuit Breakers, 200+ Amp Service
- Gas: Natural Gas
- Sewer: City Sewer/Connected
- Water: City Water/Connected
Community & HOA
Community
- Subdivision: The Highlands Of Edinburgh 3rd
HOA
- Has HOA: Yes
- Services included: Other, Shared Amenities
- HOA fee: $163 annually
- HOA name: Highlands of Edinburgh
- HOA phone: 612-424-6138
Location
- Region: Minneapolis
Financial & listing details
- Price per square foot: $193/sqft
- Annual tax amount: $5,023
- Date on market: 5/8/2024
- Cumulative days on market: 10 days
Price history
| Date | Event | Price |
|---|---|---|
| 5/31/2024 | Sold | $417,500+5.7%$193/sqft |
Source:  NorthstarMLS as distributed by MLS GRID #6528860 Report a problem NorthstarMLS as distributed by MLS GRID #6528860 Report a problem | ||
| 5/20/2024 | Pending sale | $395,000$182/sqft |
Source: NorthstarMLS as distributed by MLS GRID #6528860 Report a problem | ||
| 5/10/2024 | Listed for sale | $395,000$182/sqft |
Source: NorthstarMLS as distributed by MLS GRID #6528860 Report a problem | ||
Public tax history
Tax history is unavailable.
Neighborhood: Trinity Gardens
Nearby homes
- $417,5003 bd2 ba1.2k sqft9009 Loch Lomond Blvd N, Brooklyn Park, MN 55443Sold
- $420,3003 bd3 ba2k sqft9015 Loch Lomond Blvd N, Brooklyn Park, MN 55443Off Market
- $449,3004 bd3 ba2.4k sqft9003 Loch Lomond Blvd, Minneapolis, MN 55443Off Market
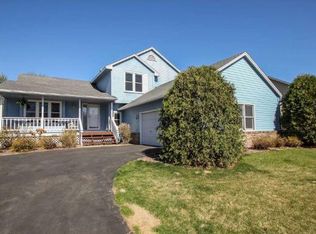
- $445,0004 bd3 ba2.4k sqft9003 Loch Lomond Blvd N, Brooklyn Park, MN 55443Off Market
- $424,5004 bd3 ba2.4k sqft9012 Moorland Chase N, Brooklyn Park, MN 55443Off Market
- $427,3003 bd2 ba2.6k sqft9021 Loch Lomond Blvd N, Brooklyn Park, MN 55443Off Market
- $454,0003 bd4 ba2.6k sqft9021 Loch Lomond Blvd, Minneapolis, MN 55443Off Market
- $416,2003 bd2 ba1.5k sqft9008 Loch Lomond Blvd N, Brooklyn Park, MN 55443Off Market
Nearby schools
GreatSchools rating
- 5/10Woodland Elementary SchoolGrades: PK-5Distance: 0.7 mi
- 4/10Brooklyn Junior High SchoolGrades: 6-8Distance: 2.1 mi
- 2/10Park Center IB World SchoolGrades: 9-12Distance: 2.1 mi
Get a cash offer in 3 minutes
Find out how much your home could sell for in as little as 3 minutes with a no-obligation cash offer.
Estimated market value
$427,600
Get a cash offer in 3 minutes
Find out how much your home could sell for in as little as 3 minutes with a no-obligation cash offer.
Estimated market value
$427,600
- Minnesota
- Hennepin County
- Brooklyn Park
- 55443
- Trinity Gardens
- 9009 Loch Lomond Blvd
Nearby cities
Nearby neighborhoods
Nearby zip codes
Other Brooklyn Park Topics
