Skip main navigation
Off market
  • $240,900

    9009 Lyneve Dr, Louisville, KY 40272

    3beds
    1,572sqft
    SingleFamily
    Built in 1971
    8,712 Square Feet Lot
    $240,900 Zestimate®
    $153/sqft
    $1,807 Estimated rent

    Home value

    $240,900

    $229,000 - $253,000

    $1,807/mo

    Zestimate® history
    Loading
    Loading...

    Owner options

    List your home for rent

    $1,807/mo

    Rent Zestimate®

    Find your next renter with Zillow Rental Manager. Plus, with online applications, you can quickly screen prospective tenants – for free.

    Learn more

    $1,807/mo

    Rent Zestimate®

    Refinance and save

    $1,567/mo

    Est. payment

    Refinancing to a lower rate could help reduce your monthly payments and save thousands over the life of the loan.

    See today's rates

    $1,567/mo

    Est. payment

    Explore your selling options

    Work with a Zillow partner agent

    Leverage their expertise and Zillow's premium Showcase listings to get your home seen by more buyers.

    Get started

    List with your own agent

    Get your home in front of millions of buyers by listing it on Zillow.

    Learn how to do it

    Sell it yourself

    Take full control of how buyers see your home on Zillow by listing For Sale by Owner (FSBO).

    List your home

    What's special

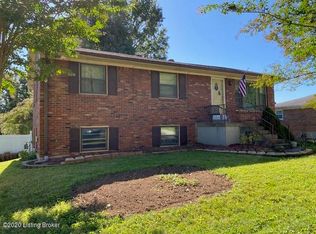
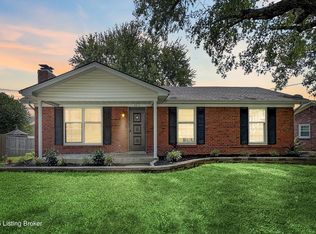
    If your looking for a Well Cared for Home, then you have found it. This Wonderful Brick Ranch with a Front Porch is ready to welcome you. As you enter the home you will find a Cozy Living Room with Carpet, Coat Closet and Update Windows which is throughout the home. If you like family gatherings then this Large Eat-in Kitchen will accommodate many members. You will find Nice Cabinets and Counter Tops, Under Cabinet Lighting, Fan and Laminated Flooring. Down the hallway you will come to a Full Bathroom with Linen Closet, Large Vanity and Tile Tub/Shower. There are 3 Good Size Bedrooms with Large Closets. Off the Kitchen is a Large 10x16 Deck that overlooks the Huge Fenced Backyard. But you will want to make your way to the basement, which is a Walkout. Here you will find a Family R You will find Nice Cabinets and Counter Tops, Under Cabinet Lighting, Fan and Laminated Flooring.Down the hallway you will come to a Full Bathroom with Linen Closet, Large Vanity and Tile Tub/Shower.There are 3 Good Size Bedrooms with Large Closets.Off the Kitchen is a Large 10x16 Deck that overlooks the Huge Fenced Backyard.But you will want to make your way to the basement, which is a Walkout.Here you will find a Family Room with Berber Carpet, Sliding Glass Doors to the Patio.There is a small Kitchenette area and laundry hookup.There is a full Bathroom off the Family Rm.The Garage is attached and has entry to the basement and an insulated overhead door.The Backyard is ready for family fun.This home has so much to offer.Make your appointment to tour today.

    This property is not currently displayed as for sale or rent on Zillow. This may be different from what's on other websites or public sources.

    Facts & features

    Interior

    Bedrooms & bathrooms
    • Bedrooms: 3
    • Bathrooms: 2
    • Full bathrooms: 2
    Heating
    • Forced air, Gas
    Cooling
    • Central
    Features
    • Flooring: Other
    • Basement: Finished
    Interior area
    • Total interior livable area: 1,572 sqft

    Property

    Parking
    • Parking features: Garage - Attached, Off-street
    Features
    • Exterior features: Brick
    • Fencing: Chain Link, Full Fence
    Lot
    • Size: 8,712 Square Feet
    Details
    • Parcel number: 24138600400000

    Construction

    Type & style
    • Home type: SingleFamily
    Materials
    • Wood
    • Roof: Composition
    Condition
    • Year built: 1971

    Utilities & green energy

    • Utilities for property: Electric, Public Sewer, Public Water, Fuel:Natural

    Community & HOA

    HOA
    • Has HOA: Yes
    • HOA fee: $18 monthly
    Location
    • Region: Louisville

    Financial & listing details

    • Price per square foot: $153/sqft
    • Tax assessed value: $199,900
    • Annual tax amount: $2,281

    Price history

    DateEventPrice
    1/13/2023Sold$199,900$127/sqft
    Source: Metro Search Inc. LLC DBA Apex MLS #1627570 Report a problem
    1/10/2023Pending sale$199,900$127/sqft
    Source: Metro Search Inc. LLC DBA Apex MLS #1627570 Report a problem
    12/14/2022Listed for sale$199,900+17.6%$127/sqft
    Source: Metro Search Inc. LLC DBA Apex MLS #1627570 Report a problem
    4/9/2018Sold$170,000+6.3%$108/sqft
    Source: Metro Search Inc. LLC DBA Apex MLS #1497542 Report a problem
    3/11/2018Pending sale$160,000$102/sqft
    Source: RE/MAX PROPERTIES EAST #1497542 Report a problem
    3/9/2018Listed for sale$160,000$102/sqft
    Source: RE/MAX Properties East #1497542 Report a problem

    Public tax history

    YearProperty taxesTax assessment
    2025$2,281 -2.1%$199,900
    2024$2,329 +28.3%$199,900 +32%
    2023$1,814 -0.3%$151,460
    2022$1,821 -7.6%$151,460
    2021$1,971 +0.2%$151,460 -10.9%
    2020$1,967 $170,000
    2019$1,967 +96.7%$170,000 +34%
    2018$1,000 $126,830
    2017$1,000 -9.5%$126,830 +14.8%
    2013$1,105 $110,500
    2011$1,105 -3.7%$110,500 -3.7%
    2010$1,148 $114,790
    2009$1,148 $114,790
    2007-- $114,790
    2006-- $114,790
    2005-- $114,790
    2004-- $114,790
    Find assessor info on the county website

    Neighborhood: Valley Station

    Nearby schools

    GreatSchools rating
    Get pre-qualified for a loan
    At Zillow Home Loans, we can pre-qualify you in as little as 5 minutes with no impact to your credit score.

    An equal housing lender. NMLS #10287.

    Sell for more on Zillow
    Get a Zillow Showcase℠ listing at no additional cost and you could sell for .
    $240,900
    2% more
    +$4,818
    With Zillow Showcase(estimated)
    $245,718