Skip main navigation
Sold
  • $483,900

    9009 Mount Baker Ave, Vancouver, WA 98664

    3beds
    1,627sqft
    Residential, Single Family Residence
    Built in 1950
    10,018 Square Feet Lot
    $483,900 Zestimate®
    $297/sqft
    $2,660 Estimated rent

    Home value

    $483,900

    $460,000 - $508,000

    $2,660/mo

    Zestimate® history
    Loading
    Loading...

    Owner options

    List your home for rent

    $2,660/mo

    Rent Zestimate®

    Find your next renter with Zillow Rental Manager. Plus, with online applications, you can quickly screen prospective tenants – for free.

    Learn more

    $2,660/mo

    Rent Zestimate®

    Refinance and save

    $2,918/mo

    Est. payment

    Refinancing to a lower rate could help reduce your monthly payments and save thousands over the life of the loan.

    See today's rates

    $2,918/mo

    Est. payment

    Explore your selling options

    Work with a Zillow partner agent

    Leverage their expertise and Zillow's premium Showcase listings to get your home seen by more buyers.

    Get started

    List with your own agent

    Get your home in front of millions of buyers by listing it on Zillow.

    Learn how to do it

    Sell it yourself

    Take full control of how buyers see your home on Zillow by listing For Sale by Owner (FSBO).

    List your home

    What's special

    Mature landscaping

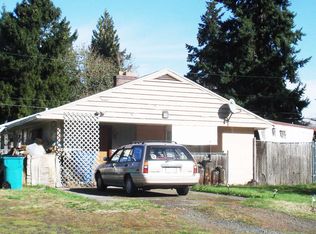
    Welcome home to this one of a kind ranch. Located in the classic Heights neighborhood close to the hospital, PDX and shopping. This charmer has great bones with 3 bedrooms and 2 baths PLUS 2 bonus rooms. It's just waiting for your magic touch to reach it's full potential! The nearly 1/4 acre lot is a gardener's paradise with mature landscaping, pond, walkways and gazebo. An abundance of decking provides room for outdoor entertaining. Large shed/workshop and 2 additional storage sheds provide plenty of room for toys and tools. Roof 5 yrs old. Covered and gated parking for 2 cars or an RV. The possibilities are endless... Build a shop? ADU? Zoned R6. Buyer to do due diligence. This is a must see home! OPEN HOUSE Saturday 5/13 2:00 to 4:00.

    This property is off market, which means it's not currently listed for sale or rent on Zillow. This may be different from what's available on other websites or public sources.

    Zillow last checked:

    Listing updated:

    Listed by:

    Mollie Bradshaw 360-909-9141,

    Premiere Property Group, LLC,

    Donna Major 360-903-9765,

    Premiere Property Group, LLC

    Bought with:

    Alex Hart, 85262

    Knipe Realty ERA Powered

    Source: RMLS (OR),MLS#: 23667610MLS Logo

    Facts & features

    Interior

    Bedrooms & bathrooms
    • Bedrooms: 3
    • Bathrooms: 2
    • Full bathrooms: 2
    • Main level bathrooms: 2
    Rooms
    • Room types: Laundry, Office, Bedroom 2, Bedroom 3, Dining Room, Family Room, Kitchen, Living Room, Primary Bedroom
    Primary bedroom
    • Features: French Doors, Jetted Tub, Vaulted Ceiling, Walkin Closet, Wallto Wall Carpet
    • Level: Main
    Bedroom 2
    • Features: Ceiling Fan, Deck, Laminate Flooring
    • Level: Main
    Bedroom 3
    • Features: Ceiling Fan, Hardwood Floors
    • Level: Main
    Dining room
    • Features: Great Room, Living Room Dining Room Combo
    • Level: Main
    Family room
    • Features: Deck
    • Level: Main
    Kitchen
    • Features: Ceiling Fan, Solar Tube, Vinyl Floor
    • Level: Main
    Living room
    • Features: Ceiling Fan, Living Room Dining Room Combo, Sliding Doors, Laminate Flooring, Solar Tube
    • Level: Main
    Office
    • Level: Main
    Heating
    • Baseboard, Wall Furnace
    Appliances
    • Included: Dishwasher, Free-Standing Range, Microwave, Plumbed For Ice Maker, Stainless Steel Appliance(s), Electric Water Heater
    • Laundry: Laundry Room
    Features
    • Ceiling Fan(s), Solar Tube(s), Vaulted Ceiling(s), Great Room, Living Room Dining Room Combo, Walk-In Closet(s), Pantry
    • Flooring: Hardwood, Laminate, Vinyl, Wall to Wall Carpet, Wood
    • Doors: Storm Door(s), Sliding Doors, French Doors
    • Windows: Aluminum Frames, Vinyl Frames
    • Basement: Crawl Space
    • Number of fireplaces: 1
    • Fireplace features: Pellet Stove
    Interior area
    • Total structure area: 1,627
    • Total interior livable area: 1,627 sqft

    Property

    Parking
    • Parking features: Carport, Driveway, RV Access/Parking, Extra Deep Garage, Tandem
    • Has carport: Yes
    • Has uncovered spaces: Yes
    Accessibility
    • Accessibility features: Minimal Steps, One Level, Walkin Shower, Accessibility
    Features
    • Levels: One
    • Stories: 1
    • Patio & porch: Deck
    • Exterior features: Garden, Raised Beds, Water Feature
    • Has spa: Yes
    • Spa features: Bath
    • Fencing: Fenced
    Lot
    • Size: 10,018 Square Feet
    • Features: Level, Private, Trees, SqFt 10000 to 14999
    Details
    • Additional structures: Gazebo, RVParking, ToolShed, Workshop
    • Parcel number: 037913164
    • Zoning: R-6

    Construction

    Type & style
    • Home type: SingleFamily
    • Architectural style: Ranch
    • Property subtype: Residential, Single Family Residence
    Materials
    • Wood Siding
    • Foundation: Concrete Perimeter
    • Roof: Composition
    Condition
    • Resale
    • New construction: No
    • Year built: 1950

    Utilities & green energy

    • Sewer: Public Sewer
    • Water: Public

    Community & HOA

    Community
    • Subdivision: Columbia Ridge
    HOA
    • Has HOA: No
    Location
    • Region: Vancouver

    Financial & listing details

    • Price per square foot: $297/sqft
    • Tax assessed value: $429,772
    • Annual tax amount: $3,525
    • Date on market: 5/11/2023
    • Cumulative days on market: 4 days
    • Listing terms: Cash,Conventional,FHA,VA Loan
    • Road surface type: Paved

    Price history

    DateEventPrice
    6/21/2023Sold$450,000+12.8%$277/sqft
    Source: RMLS (OR) #23667610 Report a problem
    5/15/2023Pending sale$399,000$245/sqft
    Source: RMLS (OR) #23667610 Report a problem
    5/11/2023Listed for sale$399,000$245/sqft
    Source: RMLS (OR) #23667610 Report a problem

    Public tax history

    YearProperty taxesTax assessment
    2024$4,198 +6.6%$429,772 +2.1%
    2023$3,938 +11.7%$420,902 +2.8%
    2022$3,526 +5.2%$409,364 +16.2%
    2021$3,351 +9.9%$352,440 +11.6%
    2020$3,048 $315,707 +6.1%
    2019$3,048 +9.3%$297,542 +5.5%
    2018$2,790 -4.5%$282,081 +15%
    2017$2,922 +13.8%$245,305 +9%
    2016$2,568 +10.7%$224,995 +15.9%
    2015$2,320 +20.4%$194,180 +27.4%
    2014$1,926 $152,390 +19.8%
    2013$1,926 +15.2%$127,172 +8.3%
    2012$1,672 +4.1%$117,479 -6.7%
    2011$1,606 -5.2%$125,953
    2010$1,693 -4.7%$125,953 -16.6%
    2009$1,778 $150,990 -20.7%
    2008-- $190,400
    2007-- $190,400 +54.5%
    2005-- $123,200
    2004-- $123,200 +8.3%
    2001$1,511 +3.3%$113,800 +9.1%
    2000$1,463 $104,300
    Find assessor info on the county website

    Neighborhood: Vancouver Heights

    Nearby schools

    GreatSchools rating
    Schools provided by the listing agent
    • Elementary: Marshall
    • Middle: Mcloughlin
    • High: Fort Vancouver

    Source: RMLS (OR). This data may not be complete. We recommend contacting the local school district to confirm school assignments for this home.

    Get a cash offer in 3 minutes
    Find out how much your home could sell for in as little as 3 minutes with a no-obligation cash offer.
    Estimated market value
    $483,900
    Get a cash offer in 3 minutes
    Find out how much your home could sell for in as little as 3 minutes with a no-obligation cash offer.
    Estimated market value
    $483,900