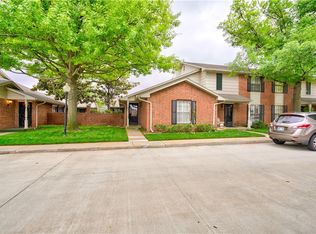
This beautifully updated two-story condo in Sutton Place offers the perfect blend of comfort, style, and convenience—ideal for low-maintenance living. Fully remodeled and move-in ready, the kitchen features granite countertops, a tumbled marble backsplash, stainless steel appliances, and a refrigerator that stays with an acceptable offer.
Recent upgrades include new windows, five Mitsubishi mini split systems, an EEMAX tankless water heater, a remodeled primary shower, and updated light fixtures.
Engineered hardwood and tile flooring span the lower level, with new carpet and memory foam pad upstairs. The versatile floor plan offers two spacious bedrooms upstairs, each with walk-in closets and ensuite bathrooms. A half bath is conveniently located on the main level. The private outdoor courtyard connects to an attached two-car garage.
The HOA maintains the exterior, roof, lawn, sidewalks, and covers water, sewer, and trash. The unit is all electric. The Sutton Place complex includes a security guard house, community pool, and is ideally located near Nichols Hills, Uptown Grocery, shopping, dining, and easy access to Hefner Parkway.
Sold for $234,999
$234,999
9009 N May Ave APT 146, Oklahoma City, OK 73120
2beds
1,518sqft
Condominium
Built in 1981
-- sqft lot
$238,700 Zestimate®
$155/sqft
$1,603 Estimated rent
Home value
$238,700
$224,000 - $253,000
$1,603/mo
Zestimate® history
Owner options
List your home for rent
$1,603/mo
Rent Zestimate®
Find your next renter with Zillow Rental Manager. Plus, with online applications, you can quickly screen prospective tenants – for free.
$1,603/mo
Rent Zestimate®
Refinance and save
$5,980/mo
Est. payment
Refinancing to a lower rate could help reduce your monthly payments and save thousands over the life of the loan.
$5,980/mo
Est. payment
Explore your selling options
Work with a Zillow partner agent
Leverage their expertise and Zillow's premium Showcase listings to get your home seen by more buyers.
Get startedList with your own agent
Get your home in front of millions of buyers by listing it on Zillow.
Learn how to do itSell it yourself
Take full control of how buyers see your home on Zillow by listing For Sale by Owner (FSBO).
List your homeWhat's special
Private outdoor courtyardEnsuite bathroomsRemodeled primary showerSpacious bedroomsAttached two-car garageTile flooringMitsubishi mini split systems
Zillow last checked:
Listing updated:
Listed by:
Ellen Beers 405-740-7192,
Chamberlain Realty LLC
Bought with:
Matthew Tilley, 161507
Real Broker LLC
Source: MLSOK/OKCMAR as distributed by MLS GRID,MLS#: 1180252
Facts & features
Interior
Bedrooms & bathrooms
- Bedrooms: 2
- Bathrooms: 3
- Full bathrooms: 2
- 1/2 bathrooms: 1
Heating
- Zoned
Cooling
- Zoned
Appliances
- Included: Dishwasher, Disposal, Microwave, Refrigerator, Water Heater, Free-Standing Electric Oven, Free-Standing Electric Range
- Laundry: Laundry Room
Features
- Atrium, Ceiling Fan(s)
- Flooring: Carpet, Tile, Wood
- Number of fireplaces: 1
- Fireplace features: Wood Burning
Interior area
- Total structure area: 1,518
- Total interior livable area: 1,518 sqft
Property
Parking
- Total spaces: 2
- Parking features: Garage
- Garage spaces: 2
Features
- Levels: Two
- Stories: 2
- Patio & porch: Porch, Patio
- Has private pool: Yes
- Pool features: See Remarks
- Fencing: Wood
Lot
- Features: Interior Lot
Details
- Parcel number: 9009NMay14673120
- Special conditions: None
Construction
Type & style
- Home type: Condo
- Architectural style: Colonial,Traditional
- Property subtype: Condominium
Materials
- Brick & Frame
- Foundation: Slab
- Roof: Composition
Condition
- Year built: 1981
Utilities & green energy
- Utilities for property: Public
Community & HOA
HOA
- Has HOA: Yes
- Services included: Maintenance, Common Area Maintenance, Exterior Maintenance, Partial Utilities, Pool
- HOA fee: $4,440 annually
Location
- Region: Oklahoma City
Financial & listing details
- Price per square foot: $155/sqft
- Tax assessed value: $218,500
- Annual tax amount: $3,046
- Date on market: 7/16/2025
Price history
| Date | Event | Price |
|---|---|---|
| 8/27/2025 | Sold | $234,999-2.1%$155/sqft |
Source:  MLSOK/OKCMAR as distributed by MLS GRID #1180252 Report a problem MLSOK/OKCMAR as distributed by MLS GRID #1180252 Report a problem | ||
| 7/31/2025 | Pending sale | $239,999$158/sqft |
Source: MLSOK/OKCMAR as distributed by MLS GRID #1180252 Report a problem | ||
| 7/16/2025 | Listed for sale | $239,999+6.2%$158/sqft |
Source: MLSOK/OKCMAR as distributed by MLS GRID #1180252 Report a problem | ||
| 5/27/2022 | Sold | $226,000+2.7%$149/sqft |
Source: MLSOK/OKCMAR as distributed by MLS GRID #1003987 Report a problem | ||
| 4/24/2022 | Pending sale | $220,000$145/sqft |
Source: MLSOK/OKCMAR as distributed by MLS GRID #1003987 Report a problem | ||
| 4/21/2022 | Listed for sale | $220,000+43.8%$145/sqft |
Source: MLSOK/OKCMAR as distributed by MLS GRID #1003987 Report a problem | ||
| 8/8/2014 | Sold | $153,000$101/sqft |
Source: MLSOK/OKCMAR as distributed by MLS GRID #541026 Report a problem | ||
| 3/13/2014 | Sold | $153,000-4.4%$101/sqft |
Source: Public Record Report a problem | ||
| 1/21/2014 | Listed for sale | $160,000+23.1%$105/sqft |
Source: Keller Williams Realty Green Meadow #541026 Report a problem | ||
| 9/6/2013 | Sold | $130,000+14%$86/sqft |
Source: Public Record Report a problem | ||
| 10/17/2005 | Sold | $114,000+35.7%$75/sqft |
Source: Public Record Report a problem | ||
| 11/23/1999 | Sold | $84,000$55/sqft |
Source: Public Record Report a problem | ||
Public tax history
| Year | Property taxes | Tax assessment |
|---|---|---|
| 2025 | $2,954 -3% | $24,035 -2.2% |
| 2024 | $3,046 -0.9% | $24,585 -1.8% |
| 2023 | $3,074 +20.7% | $25,025 +15.6% |
| 2022 | $2,546 +4.9% | $21,646 +5% |
| 2021 | $2,427 +3.8% | $20,616 +5% |
| 2020 | $2,338 +33.3% | $19,635 +5% |
| 2019 | $1,754 0% | $18,700 0% |
| 2018 | $1,755 -13.1% | $18,701 +5% |
| 2017 | $2,019 | $17,810 +5% |
| 2016 | $2,019 +4.9% | $16,961 +2.3% |
| 2015 | $1,924 +18% | $16,577 +15.8% |
| 2014 | $1,630 | $14,319 -0.1% |
| 2013 | -- | $14,327 -0.2% |
| 2012 | -- | $14,360 +5% |
| 2011 | -- | $13,676 +3.8% |
| 2010 | -- | $13,178 -0.4% |
| 2009 | -- | $13,236 +2.5% |
| 2008 | -- | $12,910 +0.7% |
| 2007 | -- | $12,822 -2.6% |
| 2006 | -- | $13,169 +21% |
| 2005 | -- | $10,884 -88.5% |
| 2004 | $1,151 | $94,238 +809.2% |
| 2003 | -- | $10,365 +10.2% |
| 2002 | -- | $9,403 |
| 2001 | -- | $9,403 |
| 2000 | -- | $9,403 +0% |
| 1999 | -- | $9,400 |
Find assessor info on the county website
Neighborhood: 73120
Nearby homes
- $207,0002 bd3 ba1.4k sqft9009 N May Ave APT 105, Oklahoma City, OK 73120Sold
- $176,5002 bd3 ba1.5k sqft9009 N May Ave APT 123, Oklahoma City, OK 73120Sold
- $162,5002 bd3 ba1.5k sqft9009 N May Ave APT 178, Oklahoma City, OK 73120Sold

- $525,0003 bd3 ba2.3k sqft3009 Regency Ct, Oklahoma City, OK 73120Sold
- $498,8003 bd3 ba2.5k sqft3001 Regency Ct, Oklahoma City, OK 73120Off Market
- $469,0004 bd3 ba2.8k sqft3017 Regency Ct, Oklahoma City, OK 73120Off Market
- $142,0002 bd2 ba985 sqft3200 W Britton Rd APT 70, Oklahoma City, OK 73120Sold
- $550,1004 bd2 ba3.2k sqft2933 Regency Ct, Oklahoma City, OK 73120Off Market
Nearby schools
GreatSchools rating
- 6/10Ridgeview Elementary SchoolGrades: PK-4Distance: 0.9 mi
- 2/10John Marshall Middle SchoolGrades: 5-8Distance: 2.2 mi
- 1/10John Marshall High SchoolGrades: 9-12Distance: 2.2 mi
Schools provided by the listing agent
- Elementary: Ridgeview ES
- Middle: John Marshall MS
- High: John Marshall HS
Source: MLSOK/OKCMAR as distributed by MLS GRID. This data may not be complete. We recommend contacting the local school district to confirm school assignments for this home.
Get a cash offer in 3 minutes
Find out how much your home could sell for in as little as 3 minutes with a no-obligation cash offer.
Estimated market value
$238,700
Get a cash offer in 3 minutes
Find out how much your home could sell for in as little as 3 minutes with a no-obligation cash offer.
Estimated market value
$238,700
- Oklahoma
- Oklahoma County
- Oklahoma City
- 73120
- 9009 N May Ave Apartment 146
Nearby cities
Nearby neighborhoods
Nearby zip codes
Other Oklahoma City Topics
