Skip main navigation
Sold for $850,000
  • $850,000

    9009 Paddington Ct, Bristow, VA 20136

    4beds
    4,055sqft
    Single Family Residence
    Built in 2001
    8,642 Square Feet Lot
    $824,600 Zestimate®
    $210/sqft
    $3,724 Estimated rent

    Home value

    $824,600

    $783,000 - $866,000

    $3,724/mo

    Zestimate® history
    Loading
    Loading...

    Owner options

    List your home for rent

    $3,724/mo

    Rent Zestimate®

    Find your next renter with Zillow Rental Manager. Plus, with online applications, you can quickly screen prospective tenants – for free.

    Learn more

    $3,724/mo

    Rent Zestimate®

    Refinance and save

    $5,440/mo

    Est. payment

    Refinancing to a lower rate could help reduce your monthly payments and save thousands over the life of the loan.

    See today's rates

    $5,440/mo

    Est. payment

    Explore your selling options

    Work with a Zillow partner agent

    Leverage their expertise and Zillow's premium Showcase listings to get your home seen by more buyers.

    Get started

    List with your own agent

    Get your home in front of millions of buyers by listing it on Zillow.

    Learn how to do it

    Sell it yourself

    Take full control of how buyers see your home on Zillow by listing For Sale by Owner (FSBO).

    List your home

    What's special

    Dedicated private home officeSpacious floor planWarm and inviting layoutMature landscapingBeautiful trim workExpansive paver patioMultiple outdoor gathering areas
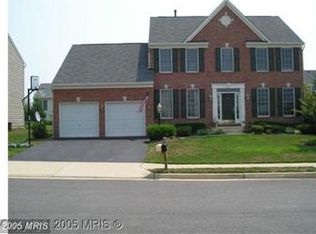
    PRICE IMPROVEMENT! Welcome to the perfect blend of elegance, comfort, and everyday functionality in the highly sought-after Kingsbrooke community. Offering over 4,055 finished square feet, 4 bedrooms, 3.5 baths, and a 2-car garage, this beautifully maintained home provides the space, versatility, and lifestyle today's buyers are searching for. From the moment you step through the front door, you'll be impressed by the dramatic two-story foyer, beautiful trim work, and gorgeous hardwood floors that flow throughout much of the main level. Thoughtfully designed for both entertaining and daily living, the spacious floor plan offers a seamless flow between living spaces while providing plenty of room for everyone to spread out. At the heart of the home, the expansive kitchen opens effortlessly to the family room and gathering spaces, creating the ideal setting for hosting holidays, celebrations, and casual evenings with friends and family. Large windows fill the home with natural light, while the warm and inviting layout makes every room feel welcoming. For those working remotely, the dedicated private home office provides the perfect space to focus and stay productive without sacrificing comfort or privacy. Upstairs, the spacious primary suite serves as a true retreat, offering the privacy and space homeowners crave. The generous bedroom is complemented by a luxurious primary bath, creating a peaceful place to unwind at the end of the day. Three additional bedrooms provide ample space for family, guests, or flexible lifestyle needs. The finished lower level is designed for making memories. Whether you're hosting game nights, movie marathons, watching the big game, or entertaining guests, this basement delivers exceptional flexibility and space. With a full bath and a potential fifth bedroom (NTC - No legal egress), it can easily accommodate overnight visitors, multigenerational living, or future customization. Step outside and discover one of the home's standout features—an incredible backyard built for entertaining. The expansive paver patio, spacious deck, mature landscaping, and multiple outdoor gathering areas create a private oasis perfect for summer barbecues, evening conversations, and relaxing weekends at home. Located within the desirable Kingsbrooke community and served by Prince William County Schools, this home also offers outstanding convenience with quick access to dining, shopping, and entertainment throughout Bristow and Gainesville, along with easy commuter routes via Interstate 66 and Route 28. If you're searching for a home with room to grow, space to entertain, and the potential to be your forever home, 9009 Paddington Court delivers the complete package. This is more than a house—it's the place where life's best memories are waiting to be made. Seller reserves the right to accept an offer at any time. 2D scans are for reference only and should be considered estimates.

    Zillow last checked:

    Listing updated:

    Listed by:

    Matt Kitchen 703-853-5795,

    LPT Realty, LLC

    Bought with:

    Jill Vlasic, 0225235839

    RE/MAX Gateway

    Source: Bright MLS,MLS#: VAPW2122092MLS Logo

    Facts & features

    Interior

    Bedrooms & bathrooms
    • Bedrooms: 4
    • Bathrooms: 4
    • Full bathrooms: 3
    • 1/2 bathrooms: 1
    • Main level bathrooms: 1
    Basement
    • Area: 1510
    Heating
    • Central, Natural Gas
    Cooling
    • Central Air, Electric
    Appliances
    • Included: Microwave, Dishwasher, Disposal, Dryer, Oven/Range - Gas, Refrigerator, Washer, Water Heater, Gas Water Heater
    • Laundry: Main Level
    Features
    • Bathroom - Stall Shower, Bathroom - Tub Shower, Breakfast Area, Ceiling Fan(s), Chair Railings, Combination Kitchen/Living, Crown Molding, Formal/Separate Dining Room, Kitchen Island, Pantry, Primary Bath(s), Recessed Lighting, Upgraded Countertops, Walk-In Closet(s), 9'+ Ceilings, 2 Story Ceilings, High Ceilings
    • Flooring: Ceramic Tile, Carpet, Hardwood, Wood
    • Windows: Window Treatments
    • Basement: Heated,Improved,Interior Entry
    • Number of fireplaces: 2
    Interior area
    • Total structure area: 4,130
    • Total interior livable area: 4,055 sqft
    • Finished area above ground: 2,620
    • Finished area below ground: 1,435

    Property

    Parking
    • Total spaces: 2
    • Parking features: Garage Faces Front, Garage Door Opener, Inside Entrance, Attached, Driveway, On Street
    • Attached garage spaces: 2
    • Has uncovered spaces: Yes
    Accessibility
    • Accessibility features: None
    Features
    • Levels: Two
    • Stories: 2
    • Patio & porch: Deck, Patio
    • Exterior features: Extensive Hardscape, Rain Gutters
    • Pool features: Community
    • Fencing: Back Yard
    Lot
    • Size: 8,642 Square Feet
    Details
    • Additional structures: Above Grade, Below Grade
    • Parcel number: 7496016863
    • Zoning: R4
    • Special conditions: Standard

    Construction

    Type & style
    • Home type: SingleFamily
    • Architectural style: Colonial
    • Property subtype: Single Family Residence
    Materials
    • Vinyl Siding
    • Foundation: Concrete Perimeter
    • Roof: Architectural Shingle
    Condition
    • New construction: No
    • Year built: 2001

    Utilities & green energy

    • Sewer: Public Sewer
    • Water: Public

    Community & HOA

    Community
    • Subdivision: Kingsbrooke
    HOA
    • Has HOA: Yes
    • Amenities included: Pool, Tennis Court(s), Tot Lots/Playground, Clubhouse
    • Services included: Common Area Maintenance, Pool(s), Trash, Snow Removal
    • HOA fee: $230 quarterly
    Location
    • Region: Bristow

    Financial & listing details

    • Price per square foot: $210/sqft
    • Tax assessed value: $811,800
    • Annual tax amount: $7,757
    • Date on market: 6/11/2026
    • Listing agreement: Exclusive Right To Sell
    • Listing terms: Cash,Conventional,VA Loan,Negotiable
    • Inclusions: Mini Fridge In Basement, Gazebo In Back Yard, Radon Mitigation System, And The Ev Charger In Garage All Convey. Blackstone Grill Conveys. Basement Fireplace Not Used Recently And Will Convey As Is. Ring And Main Doorbell As Is
    • Exclusions: Curtains In The Primary Bedroom, Shelving In The Garage (not Attached), And The Refrigerator In The Garage Do Not Convey.
    • Ownership: Fee Simple

    Price history

    DateEventPrice
    7/17/2026Sold$850,000+3%$210/sqft
    Source: Bright MLS #VAPW2122092 Report a problem
    7/15/2026Pending sale$824,900$203/sqft
    Source: Bright MLS #VAPW2122092 Report a problem
    6/21/2026Contingent$824,900$203/sqft
    Source: Bright MLS #VAPW2122092 Report a problem
    6/19/2026Price change$824,900-2.9%$203/sqft
    Source: Bright MLS #VAPW2122092 Report a problem
    6/11/2026Listed for sale$849,900+77.4%$210/sqft
    Source: Bright MLS #VAPW2122092 Report a problem
    9/11/2015Sold$479,000-2.2%$118/sqft
    Source: Public Record Report a problem
    7/30/2015Pending sale$489,900$121/sqft
    Source: RE/MAX GATEWAY #PW8696560 Report a problem
    7/22/2015Listed for sale$489,900+11.4%$121/sqft
    Source: RE/MAX GATEWAY #PW8696560 Report a problem
    5/18/2012Listing removed$439,900$108/sqft
    Source: Samson Properties #PW7837608 Report a problem
    5/11/2012Listed for sale$439,900+21.5%$108/sqft
    Source: Samson Properties #PW7837608 Report a problem
    4/20/2010Sold$362,200-9.4%$89/sqft
    Source: Public Record Report a problem
    6/1/2009Listing removed$399,888$99/sqft
    Source: Listhub #PW7058182 Report a problem
    5/18/2009Listed for sale$399,888-37.7%$99/sqft
    Source: Listhub #PW7058182 Report a problem
    8/26/2005Sold$642,000+135.4%$158/sqft
    Source: Public Record Report a problem
    6/27/2001Sold$272,755$67/sqft
    Source: Public Record Report a problem

    Public tax history

    YearProperty taxesTax assessment
    2025$7,880 +4.6%$803,700 +6.1%
    2024$7,531 +1.9%$757,300 +6.6%
    2023$7,393 +0%$710,500 +8.1%
    2022$7,390 +9.8%$657,000 +18.8%
    2021$6,733 +4.6%$553,100 +5.6%
    2020$6,437 +112.9%$524,000 +4.7%
    2019$3,023 -48.5%$500,700 +3%
    2018$5,870 +7.4%$486,100 +5.9%
    2017$5,463 $458,900 +2.4%
    2016$5,463 -0.3%$448,000 -1.1%
    2015$5,481 $453,100 +3%
    2014$5,481 $440,000 +8.2%
    2013-- $406,600 +5.6%
    2012-- $384,900 +8.7%
    2010-- $354,000 +6.2%
    2009-- $333,200 -20.5%
    2008-- $419,200 -17.9%
    2007-- $510,800 -10.8%
    2006-- $572,600 +31.5%
    2005-- $435,300 +26.8%
    2004-- $343,200 +8.7%
    2003-- $315,700 +12.1%
    2002-- $281,500
    Find assessor info on the county website

    Neighborhood: 20136

    Nearby schools

    GreatSchools rating
    Schools provided by the listing agent
    • District: Prince William County Public Schools

    Source: Bright MLS. This data may not be complete. We recommend contacting the local school district to confirm school assignments for this home.

    Get a cash offer in 3 minutes
    Find out how much your home could sell for in as little as 3 minutes with a no-obligation cash offer.
    Estimated market value
    $824,600
    Get a cash offer in 3 minutes
    Find out how much your home could sell for in as little as 3 minutes with a no-obligation cash offer.
    Estimated market value
    $824,600