Welcome to your future home, filled with appealing details that create a welcoming and calm ambiance. The neutral color scheme sets the tone for comfort and style. Enjoy outdoor relaxation or entertaining on the covered patio, or just soak in the wonderful hot tub. The fenced-in backyard provides a private oasis for gardening, entertaining, or quiet moments. This beautiful home offers a life of simple elegance, combining comfort and style.
Sold
Price Unknown
9009 Quarry Ridge Trl, Fort Worth, TX 76244
3beds
1,310sqft
Single Family Residence
Built in 2009
4,399 Square Feet Lot
$263,200 Zestimate®
$--/sqft
$1,979 Estimated rent
Home value
$263,200
$245,000 - $282,000
$1,979/mo
Zestimate® history
Owner options
List your home for rent
$1,979/mo
Rent Zestimate®
Find your next renter with Zillow Rental Manager. Plus, with online applications, you can quickly screen prospective tenants – for free.
$1,979/mo
Rent Zestimate®
Refinance and save
$400/mo
Est. payment
Refinancing to a lower rate could help reduce your monthly payments and save thousands over the life of the loan.
$400/mo
Est. payment
Explore your selling options
Work with a Zillow partner agent
Leverage their expertise and Zillow's premium Showcase listings to get your home seen by more buyers.
Get startedList with your own agent
Get your home in front of millions of buyers by listing it on Zillow.
Learn how to do itSell it yourself
Take full control of how buyers see your home on Zillow by listing For Sale by Owner (FSBO).
List your homeWhat's special
Private oasisWonderful hot tubCovered patioFenced-in backyardNeutral color scheme
Zillow last checked:
Listing updated:
Listed by:
Lynn Ballester 0652268 817-329-9005,
Coldwell Banker Realty 817-329-9005
Bought with:
Miguel Castro, 0719723
Key Path Realty
Source: NTREIS,MLS#: 21118834
Facts & features
Interior
Bedrooms & bathrooms
- Bedrooms: 3
- Bathrooms: 2
- Full bathrooms: 2
Primary bedroom
- Features: Ceiling Fan(s), En Suite Bathroom, Linen Closet, Walk-In Closet(s)
- Level: First
- Dimensions: 14 x 12
Bedroom
- Features: Split Bedrooms
- Level: First
- Dimensions: 10 x 10
Bedroom
- Features: Split Bedrooms
- Level: First
- Dimensions: 10 x 10
Dining room
- Level: First
- Dimensions: 10 x 10
Kitchen
- Features: Built-in Features, Walk-In Pantry
- Level: First
- Dimensions: 10 x 10
Living room
- Features: Ceiling Fan(s)
- Level: First
- Dimensions: 14 x 14
Heating
- Central, Electric
Cooling
- Central Air, Ceiling Fan(s), Electric
Appliances
- Included: Dishwasher, Electric Cooktop, Disposal
Features
- Decorative/Designer Lighting Fixtures, Eat-in Kitchen, High Speed Internet, Pantry, Cable TV, Walk-In Closet(s), Wired for Sound
- Flooring: Carpet, Ceramic Tile
- Has basement: No
- Has fireplace: No
Interior area
- Total interior livable area: 1,310 sqft
Property
Parking
- Total spaces: 2
- Parking features: Driveway
- Attached garage spaces: 2
Features
- Levels: One
- Stories: 1
- Patio & porch: Rear Porch, Covered
- Pool features: None, Community
- Fencing: Back Yard
Lot
- Size: 4,399 Square Feet
- Features: Level, Subdivision
- Residential vegetation: Grassed
Details
- Parcel number: 41425790
Construction
Type & style
- Home type: SingleFamily
- Architectural style: Traditional,Detached
- Property subtype: Single Family Residence
Materials
- Board & Batten Siding, Brick
- Foundation: Slab
- Roof: Shingle
Condition
- Year built: 2009
Utilities & green energy
- Sewer: Public Sewer
- Water: Public
- Utilities for property: Sewer Available, Water Available, Cable Available
Community & HOA
Community
- Features: Playground, Pickleball, Pool, Trails/Paths
- Subdivision: Valley Brook
HOA
- Has HOA: Yes
- Services included: All Facilities
- HOA fee: $400 annually
- HOA name: Valley View Estates
- HOA phone: 214-833-7139
Location
- Region: Fort Worth
Financial & listing details
- Tax assessed value: $261,793
- Annual tax amount: $3,818
- Date on market: 11/22/2025
- Cumulative days on market: 176 days
- Listing terms: Cash,Conventional,FHA 203(k),FHA,Texas Vet,VA Loan
Price history
| Date | Event | Price |
|---|---|---|
| 6/23/2026 | Sold | -- |
Source: NTREIS #21118834 Report a problem | ||
| 5/17/2026 | Pending sale | $269,000$205/sqft |
Source: NTREIS #21118834 Report a problem | ||
| 5/11/2026 | Contingent | $269,000$205/sqft |
Source: NTREIS #21118834 Report a problem | ||
| 4/27/2026 | Price change | $269,000-6.9%$205/sqft |
Source: NTREIS #21118834 Report a problem | ||
| 2/1/2026 | Price change | $289,000-3.3%$221/sqft |
Source: NTREIS #21118834 Report a problem | ||
| 12/31/2025 | Price change | $299,000-3.5%$228/sqft |
Source: NTREIS #21118834 Report a problem | ||
| 11/22/2025 | Listed for sale | $310,000$237/sqft |
Source: NTREIS #21118834 Report a problem | ||
Public tax history
| Year | Property taxes | Tax assessment |
|---|---|---|
| 2025 | $3,818 -3.6% | $261,793 |
| 2024 | $3,959 +9.3% | $261,793 +1.9% |
| 2023 | $3,623 -18.7% | $256,985 +20.9% |
| 2022 | $4,456 +2.4% | $212,580 +15.3% |
| 2021 | $4,351 +3.3% | $184,346 +5.5% |
| 2020 | $4,213 +2.5% | $174,787 +1% |
| 2019 | $4,111 +6% | $173,131 +11.9% |
| 2018 | $3,879 +9.4% | $154,662 -0.3% |
| 2017 | $3,545 +9.3% | $155,068 +9.8% |
| 2016 | $3,242 +3.9% | $141,175 +21.5% |
| 2015 | $3,122 | $116,200 |
| 2014 | $3,122 | $116,200 +5.4% |
| 2013 | -- | $110,200 +1% |
| 2012 | -- | $109,100 |
| 2011 | -- | $109,100 |
| 2010 | -- | $109,100 +327.8% |
| 2009 | -- | $25,500 |
Find assessor info on the county website
Neighborhood: Valley Brook Estates
Nearby homes
- $270,2003 bd2 ba1.4k sqft9013 Quarry Ridge Trl, Fort Worth, TX 76244Off Market
- $--4 bd2 ba1.5k sqft9005 Quarry Ridge Trl, Fort Worth, TX 76244Sold
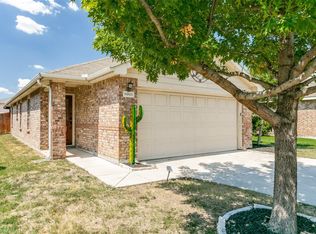
- $278,4003 bd2 ba1.5k sqft9017 Quarry Ridge Trl, Fort Worth, TX 76244Off Market
- $271,7003 bd2 ba1.4k sqft9001 Quarry Ridge Trl, Fort Worth, TX 76244Off Market
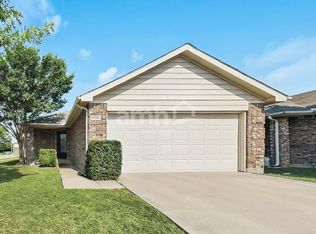
- $291,8003 bd2 ba1.3k sqft9001 Quarry Ridge Trl, Keller, TX 76248Off Market
- $1-- bd-- ba-- sqft5813 Mountain Stream Trl, Fort Worth, TX 76244Off Market
- $265,7003 bd2 ba1.4k sqft9021 Quarry Ridge Trl, Fort Worth, TX 76244Off Market
- $263,8003 bd2 ba1.4k sqft9008 Quarry Ridge Trl, Fort Worth, TX 76244Off Market
Nearby schools
GreatSchools rating
- 6/10Friendship Elementary SchoolGrades: PK-4Distance: 0.5 mi
- 7/10Hillwood Middle SchoolGrades: 7-8Distance: 1 mi
- 6/10Central High SchoolGrades: 9-12Distance: 0.8 mi
Schools provided by the listing agent
- Elementary: Friendship
- Middle: Hillwood,Parkwood
- High: Central
- District: Keller ISD
Source: NTREIS. This data may not be complete. We recommend contacting the local school district to confirm school assignments for this home.
Get a cash offer in 3 minutes
Find out how much your home could sell for in as little as 3 minutes with a no-obligation cash offer.
Estimated market value
$263,200
Get a cash offer in 3 minutes
Find out how much your home could sell for in as little as 3 minutes with a no-obligation cash offer.
Estimated market value
$263,200
- Texas
- Tarrant County
- Fort Worth
- 76244
- Valley Brook Estates
- 9009 Quarry Ridge Trl
