OPEN HOUSE CANCELED, SELLER SELECTED AN OFFER.. Beautiful stone front house in the very sought after “Victory Lakes Neighborhood,” enjoy the privacy of this premium lot and private backyard. Gourmet kitchen has granite countertops with large island, all stainless steel appliances, also has a Butler's pantry, which is perfect while entertaining guests.. All hardwood floors on main level including the dining room, living room with gas fireplace and blower, office, and bonus room. Upstairs is the oversized primary bedroom with large sitting area, luxury bathroom with two person shower, three more bedrooms, another full bath, and a conveniently located laundry room. Heading down to the basement is a wet bar with conveying full size fridge and stand along freezer, and plenty of room for multiple sitting areas and/or a home gym. The options are endless. Also downstairs is another full bathroom with a jacuzzi jetted tub. The fun continues outside with the large Trex deck and the paver fire pit area. The private and fully fenced backyard backs to trees and perfect for hosting guests, the oversized driveway also allows for plenty of parking. Schedule your private showing today or visit the Saturday Open House from 12-2pm. .
Sold for $912,300
$912,300
9009 Roaring Spring Loop, Bristow, VA 20136
4beds
4,492sqft
Single Family Residence
Built in 2003
0.25 Acres Lot
$917,900 Zestimate®
$203/sqft
$3,798 Estimated rent
Home value
$917,900
$872,000 - $964,000
$3,798/mo
Zestimate® history
Owner options
List your home for rent
$3,798/mo
Rent Zestimate®
Find your next renter with Zillow Rental Manager. Plus, with online applications, you can quickly screen prospective tenants – for free.
$3,798/mo
Rent Zestimate®
Refinance and save
$5,747/mo
Est. payment
Refinancing to a lower rate could help reduce your monthly payments and save thousands over the life of the loan.
$5,747/mo
Est. payment
Explore your selling options
Work with a Zillow partner agent
Leverage their expertise and Zillow's premium Showcase listings to get your home seen by more buyers.
Get startedList with your own agent
Get your home in front of millions of buyers by listing it on Zillow.
Learn how to do itSell it yourself
Take full control of how buyers see your home on Zillow by listing For Sale by Owner (FSBO).
List your homeWhat's special
Zillow last checked:
Listing updated:
Listed by:
Mark Schmitt 571-220-9769,
Pearson Smith Realty, LLC
Bought with:
Brandy Saballos, 664431
RE/MAX Realty Centre, Inc.
Source: Bright MLS,MLS#: VAPW2072180
Facts & features
Interior
Bedrooms & bathrooms
- Bedrooms: 4
- Bathrooms: 4
- Full bathrooms: 3
- 1/2 bathrooms: 1
- Main level bathrooms: 1
Rooms
- Room types: Living Room, Dining Room, Primary Bedroom, Bedroom 2, Bedroom 3, Bedroom 4, Kitchen, Game Room, Family Room, Library, Breakfast Room, Study, Laundry, Other, Storage Room, Utility Room
Basement
- Area: 1438
Heating
- Forced Air, Natural Gas
Cooling
- Ceiling Fan(s), Central Air, Electric
Appliances
- Included: Dishwasher, Disposal, Dryer, Exhaust Fan, Ice Maker, Microwave, Oven/Range - Gas, Refrigerator, Washer, Gas Water Heater
- Laundry: Washer/Dryer Hookups Only, Laundry Room, Mud Room
Features
- Attic, Breakfast Area, Family Room Off Kitchen, Kitchen Island, Kitchen - Table Space, Dining Area, Crown Molding, Upgraded Countertops, Primary Bath(s), Open Floorplan, 9'+ Ceilings, Cathedral Ceiling(s), Dry Wall, Vaulted Ceiling(s)
- Flooring: Wood
- Doors: Insulated, Six Panel, Sliding Glass
- Windows: Casement, Double Pane Windows, Screens, Window Treatments
- Basement: Connecting Stairway,Sump Pump,Full
- Number of fireplaces: 1
- Fireplace features: Glass Doors, Heatilator, Mantel(s), Screen
Interior area
- Total structure area: 4,564
- Total interior livable area: 4,492 sqft
- Finished area above ground: 3,126
- Finished area below ground: 1,366
Property
Parking
- Total spaces: 2
- Parking features: Garage Door Opener, Off Street, On Street, Attached
- Attached garage spaces: 2
- Has uncovered spaces: Yes
Accessibility
- Accessibility features: None
Features
- Levels: Three
- Stories: 3
- Patio & porch: Patio
- Exterior features: Sidewalks, Satellite Dish
- Pool features: Community
- Has view: Yes
- View description: Garden, Trees/Woods
Lot
- Size: 0.25 Acres
- Features: Backs - Open Common Area, Backs to Trees, Landscaped, Premium, Wooded
Details
- Additional structures: Above Grade, Below Grade
- Parcel number: 7496830501
- Zoning: R-10
- Zoning description: Suburban Residential
- Special conditions: Standard
Construction
Type & style
- Home type: SingleFamily
- Architectural style: Colonial
- Property subtype: Single Family Residence
Materials
- Stone, Vinyl Siding
- Foundation: Permanent
Condition
- Excellent
- New construction: No
- Year built: 2003
Details
- Builder model: LELAND
- Builder name: MILLER & SMITH
Utilities & green energy
- Sewer: Public Sewer
- Water: Public
- Utilities for property: Cable Available
Community & HOA
Community
- Subdivision: Pembrooke / Victory Lakes
HOA
- Has HOA: Yes
- Amenities included: Basketball Court, Bike Trail, Community Center, Fencing, Jogging Path, Party Room, Pool, Recreation Facilities, Tennis Court(s), Tot Lots/Playground, Water/Lake Privileges, Common Grounds
- Services included: Common Area Maintenance, Maintenance Structure, Insurance, Pool(s), Recreation Facility, Reserve Funds, Road Maintenance, Snow Removal, Trash
- HOA fee: $120 monthly
- HOA name: VICTORY LAKES COMMUNITY ASSOCIATION
Location
- Region: Bristow
Financial & listing details
- Price per square foot: $203/sqft
- Tax assessed value: $664,400
- Annual tax amount: $4,379
- Date on market: 6/6/2024
- Listing agreement: Exclusive Right To Sell
- Listing terms: Cash,Conventional,FHA,VA Loan
- Inclusions: Basement Fridge And Stand Alone Freezer In Wet Bar. On The Deck: Couch, Storage Bin, And String Of Lights Convey, The Stone Bench And Fire Pit Conveys On The Paver Patio.
- Exclusions: Ring Door Bell And Other Ring Camera, Previous Style Door Bell Will Be Reinstalled Prior To Closing, Deck Outdoor Heater.
- Ownership: Fee Simple
Price history
| Date | Event | Price |
|---|---|---|
| 8/16/2024 | Sold | $912,300+4.3%$203/sqft |
Source:  Bright MLS #VAPW2072180 Report a problem Bright MLS #VAPW2072180 Report a problem | ||
| 8/13/2024 | Pending sale | $875,000$195/sqft |
Source: Bright MLS #VAPW2072180 Report a problem | ||
| 7/11/2024 | Listing removed | -- |
Source: Bright MLS #VAPW2072180 Report a problem | ||
| 7/11/2024 | Price change | $875,000-2.8%$195/sqft |
Source: Bright MLS #VAPW2072180 Report a problem | ||
| 6/28/2024 | Price change | $899,999-2.7%$200/sqft |
Source: Bright MLS #VAPW2072180 Report a problem | ||
| 6/6/2024 | Listed for sale | $925,000+68.2%$206/sqft |
Source: Bright MLS #VAPW2072180 Report a problem | ||
| 1/22/2007 | Sold | $550,000+29.5%$122/sqft |
Source: Public Record Report a problem | ||
| 8/5/2003 | Sold | $424,590$95/sqft |
Source: Public Record Report a problem | ||
Public tax history
| Year | Property taxes | Tax assessment |
|---|---|---|
| 2025 | $7,542 +4.1% | $769,200 +5.6% |
| 2024 | $7,243 +4.8% | $728,300 +9.6% |
| 2023 | $6,913 -1.9% | $664,400 +6.2% |
| 2022 | $7,046 +1.8% | $625,900 +10.1% |
| 2021 | $6,920 +8.9% | $568,700 +10% |
| 2020 | $6,355 +114.2% | $517,200 +5.3% |
| 2019 | $2,966 -49.2% | $491,300 +1.7% |
| 2018 | $5,835 -0.4% | $483,200 -0.4% |
| 2017 | $5,856 -3.5% | $485,300 -2.7% |
| 2016 | $6,070 +5.4% | $498,800 +1.5% |
| 2015 | $5,759 | $491,400 +6.2% |
| 2014 | $5,759 | $462,700 +15% |
| 2013 | -- | $402,300 +3.9% |
| 2012 | -- | $387,200 -0.6% |
| 2010 | -- | $389,700 -0.3% |
| 2009 | -- | $390,800 -20.5% |
| 2008 | -- | $491,300 -9.7% |
| 2007 | -- | $544,200 +0.3% |
| 2006 | -- | $542,600 +19.9% |
| 2005 | -- | $452,600 +14% |
| 2004 | -- | $397,100 |
Find assessor info on the county website
Neighborhood: 20136
Nearby homes
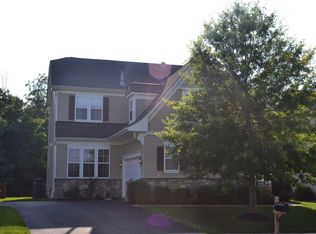
- $865,1005 bd3 ba4k sqft9005 Roaring Spring Loop, Bristow, VA 20136Off Market
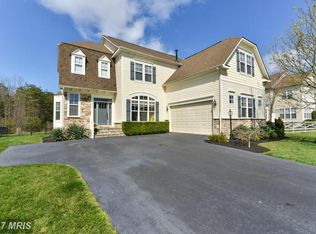
- $876,6004 bd2 ba4.3k sqft9013 Roaring Spring Loop, Bristow, VA 20136Off Market
- $874,4005 bd4 ba4.2k sqft12732 Victory Lakes Loop, Bristow, VA 20136Off Market
- $874,6004 bd4 ba4.3k sqft13001 Thorpe Park Ct, Bristow, VA 20136Off Market
- $909,0004 bd3 ba3.5k sqft9010 Roaring Spring Loop, Bristow, VA 20136Off Market
- $854,2004 bd4 ba4.3k sqft12736 Victory Lakes Loop, Bristow, VA 20136Off Market
- $896,9005 bd4 ba4.6k sqft9014 Roaring Spring Loop, Bristow, VA 20136Off Market
- $841,3004 bd2 ba3.2k sqft13005 Thorpe Park Ct, Bristow, VA 20136Off Market
Nearby schools
GreatSchools rating
- 9/10Victory Elementary SchoolGrades: PK-5Distance: 1.2 mi
- 9/10E.H. Marsteller Middle SchoolGrades: 6-8Distance: 1.9 mi
- 8/10Patriot High SchoolGrades: PK,9-12Distance: 2.7 mi
Schools provided by the listing agent
- Elementary: Victory
- Middle: Marsteller
- High: Patriot
- District: Prince William County Public Schools
Source: Bright MLS. This data may not be complete. We recommend contacting the local school district to confirm school assignments for this home.
Get a cash offer in 3 minutes
Find out how much your home could sell for in as little as 3 minutes with a no-obligation cash offer.
Estimated market value
$917,900
Get a cash offer in 3 minutes
Find out how much your home could sell for in as little as 3 minutes with a no-obligation cash offer.
Estimated market value
$917,900
- Virginia
- Prince William County
- Bristow
- 20136
- 9009 Roaring Spring Loop
Nearby cities
Nearby zip codes
Other Bristow Topics
