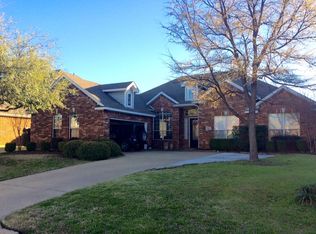
BEAUTIFULLY REMODELED HOME nestled in the well sought-after Waterview golf community with convenient access to schools, shopping, highways, dining, parks, just few minutes away from Lake Ray Hubbard. The community has great HOA amenities including a waterpark, golf course, exceptional blend of comfort and elegance.
A BRAND-NEW ROOF, NEW LUXURIOUS VINYL FLOOR, NEW CARPET AND FLOOR WAS INSTALLED IN 2024 ADDING TO THE HOME'S VALUE AND PEACE OF MIND.
This North East-facing residence features high ceilings, open-concept living room, a spacious formal dining area, cozy fireplace, a wall of windows that flood the space with natural light, and soaring ceilings that create an airy, grand ambiance.
THE REMODELED CHEF’S KITCHEN BOASTS STAINLESS STEEL APPLIANCES, QUARTZ COUNTERTOPS, AMPLE CABINET SPACE, A DOUBLE OVEN, GAS OR ELECTRIC COOKTOP HOOKUP, AND A LARGE PANTRY, MAKING MEAL PREP A DELIGHT. The primary suite is a true retreat, featuring an updated ensuite bathroom with a luxurious soaking tub, a steam shower, marble floors, and a walk-in closet.
Upstairs, two spacious secondary bedrooms, and a game room provide plenty of space for family, guests, or a home office.
OUTSIDE, THE PRIVATE BACKYARD IS EQUIPPED WITH A RACHIO SMART SPRINKLER SYSTEM, PERFECT FOR EASY MAINTENANCE. ENJOY THE BEST OF WATERVIEW WITH ACCESS TO A PRIVATE WATER PARK, TENNIS AND PICKLEBALL COURTS, SCENIC WALKING TRAILS, FISHING PONDS, AND THE CHAMPIONSHIP GOLF COURSE.
This home is a must-see! Contact your Realtor or Tobi Oluwafemi today for a private showing. Seller may contribute $5,000 towards buyers closing costs.
Sold
Street View
Price Unknown
9009 Royal Burgess Dr, Rowlett, TX 75089
4beds
2,937sqft
Single Family Residence
Built in 1999
0.29 Acres Lot
$510,600 Zestimate®
$--/sqft
$3,233 Estimated rent
Home value
$510,600
$460,000 - $567,000
$3,233/mo
Zestimate® history
Owner options
List your home for rent
$3,233/mo
Rent Zestimate®
Find your next renter with Zillow Rental Manager. Plus, with online applications, you can quickly screen prospective tenants – for free.
$3,233/mo
Rent Zestimate®
Refinance and save
$785/mo
Est. payment
Refinancing to a lower rate could help reduce your monthly payments and save thousands over the life of the loan.
$785/mo
Est. payment
Explore your selling options
Work with a Zillow partner agent
Leverage their expertise and Zillow's premium Showcase listings to get your home seen by more buyers.
Get startedList with your own agent
Get your home in front of millions of buyers by listing it on Zillow.
Learn how to do itSell it yourself
Take full control of how buyers see your home on Zillow by listing For Sale by Owner (FSBO).
List your homeWhat's special
Cozy fireplacePrivate backyardHigh ceilingsWall of windowsStainless steel appliancesSpacious formal dining areaMarble floors
Zillow last checked:
Listing updated:
Listed by:
Tobi Oluwafemi 0709915 916-397-9280,
eXp Realty LLC 888-519-7431
Bought with:
Jon Vines
TX Lake & Land Real Estate
Source: NTREIS,MLS#: 20842669
Facts & features
Interior
Bedrooms & bathrooms
- Bedrooms: 4
- Bathrooms: 3
- Full bathrooms: 3
Primary bedroom
- Features: Dual Sinks, Double Vanity, En Suite Bathroom, Separate Shower, Steam Shower
- Level: First
- Dimensions: 22 x 16
Bedroom
- Level: First
- Dimensions: 11 x 12
Bedroom
- Level: Second
- Dimensions: 12 x 13
Bedroom
- Level: Second
- Dimensions: 11 x 12
Bonus room
- Level: First
- Dimensions: 11 x 12
Dining room
- Level: First
- Dimensions: 19 x 13
Family room
- Level: Second
- Dimensions: 11 x 14
Kitchen
- Level: First
- Dimensions: 15 x 13
Living room
- Level: First
- Dimensions: 17 x 22
Heating
- Central, Natural Gas
Cooling
- Central Air, Electric
Appliances
- Included: Double Oven, Electric Cooktop, Microwave
Features
- Decorative/Designer Lighting Fixtures, High Speed Internet, Cable TV, Vaulted Ceiling(s)
- Flooring: Carpet, Ceramic Tile, Wood
- Windows: Window Coverings
- Has basement: No
- Number of fireplaces: 1
- Fireplace features: Gas Log, Gas Starter
Interior area
- Total interior livable area: 2,937 sqft
Property
Parking
- Total spaces: 2
- Parking features: Door-Single, Garage Faces Front, Garage, Garage Door Opener
- Attached garage spaces: 2
Features
- Levels: Two
- Stories: 2
- Patio & porch: Covered
- Pool features: None
Lot
- Size: 0.29 Acres
- Features: Back Yard, Interior Lot, Irregular Lot, Lawn, Subdivision, Sprinkler System, Few Trees
Details
- Parcel number: 44023560XX0070000
Construction
Type & style
- Home type: SingleFamily
- Architectural style: Traditional,Detached
- Property subtype: Single Family Residence
Materials
- Brick, Rock, Stone
- Foundation: Slab
- Roof: Composition
Condition
- Year built: 1999
Utilities & green energy
- Sewer: Public Sewer
- Water: Public
- Utilities for property: Natural Gas Available, Sewer Available, Separate Meters, Water Available, Cable Available
Community & HOA
Community
- Features: Curbs
- Security: Security System
- Subdivision: Waterview Ph 02
HOA
- Has HOA: Yes
- Services included: Water
- HOA fee: $785 annually
- HOA name: Waterview HOA
- HOA phone: 972-943-2828
Location
- Region: Rowlett
Financial & listing details
- Tax assessed value: $459,510
- Annual tax amount: $10,815
- Date on market: 2/13/2025
- Cumulative days on market: 69 days
- Listing terms: Cash,Conventional,FHA
Price history
| Date | Event | Price |
|---|---|---|
| 5/22/2025 | Sold | -- |
Source: NTREIS #20842669 Report a problem | ||
| 4/29/2025 | Pending sale | $529,900$180/sqft |
Source: NTREIS #20842669 Report a problem | ||
| 4/23/2025 | Contingent | $529,900$180/sqft |
Source: NTREIS #20842669 Report a problem | ||
| 4/8/2025 | Price change | $529,900-1.9%$180/sqft |
Source: NTREIS #20842669 Report a problem | ||
| 3/7/2025 | Price change | $539,900-1.7%$184/sqft |
Source: NTREIS #20842669 Report a problem | ||
| 2/13/2025 | Listed for sale | $549,000+1.7%$187/sqft |
Source: NTREIS #20842669 Report a problem | ||
| 8/22/2024 | Listing removed | -- |
Source: NTREIS #20680470 Report a problem | ||
| 8/9/2024 | Listed for sale | $539,900$184/sqft |
Source: NTREIS #20680470 Report a problem | ||
| 8/6/2024 | Contingent | $539,900$184/sqft |
Source: NTREIS #20680470 Report a problem | ||
| 7/22/2024 | Listed for sale | $539,900-1.8%$184/sqft |
Source: NTREIS #20680470 Report a problem | ||
| 6/25/2024 | Listing removed | $550,000$187/sqft |
Source: NTREIS #20572979 Report a problem | ||
| 6/8/2024 | Contingent | $550,000$187/sqft |
Source: NTREIS #20572979 Report a problem | ||
| 5/9/2024 | Price change | $550,000-4.3%$187/sqft |
Source: NTREIS #20572979 Report a problem | ||
| 4/11/2024 | Listed for sale | $575,000+43.8%$196/sqft |
Source: NTREIS #20572979 Report a problem | ||
| 8/18/2021 | Sold | -- |
Source: Ebby Halliday solds #14635936_75089 Report a problem | ||
| 8/9/2021 | Pending sale | $400,000$136/sqft |
Source:  Ebby Halliday Realtors #14635936 Report a problem Ebby Halliday Realtors #14635936 Report a problem | ||
| 7/30/2021 | Listed for sale | $400,000+48.7%$136/sqft |
Source: Ebby Halliday Realtors #14635936 Report a problem | ||
| 3/10/2018 | Sold | -- |
Source: Agent Provided Report a problem | ||
| 2/2/2018 | Pending sale | $269,000$92/sqft |
Source: JP & Associates Plano #13758381 Report a problem | ||
| 1/19/2018 | Listed for sale | $269,000-11.8%$92/sqft |
Source: JP & Associates Plano #13758381 Report a problem | ||
| 12/15/2017 | Listing removed | $305,000$104/sqft |
Source: Fidelity Realty Advisors, Inc #13632478 Report a problem | ||
| 8/4/2017 | Price change | $305,000+2%$104/sqft |
Source: Fidelity Realty Advisors, Inc #13632478 Report a problem | ||
| 7/11/2017 | Pending sale | $299,000$102/sqft |
Source: Fidelity Realty Advisors, Inc #13632478 Report a problem | ||
| 6/23/2017 | Listed for sale | $299,000$102/sqft |
Source: Fidelity Realty Advisors, Inc #13632478 Report a problem | ||
Public tax history
| Year | Property taxes | Tax assessment |
|---|---|---|
| 2025 | $5,901 +3.1% | $459,510 |
| 2024 | $5,722 +4.4% | $459,510 |
| 2023 | $5,482 | $459,510 |
Find assessor info on the county website
Neighborhood: Waterview
Nearby homes
- $449,3004 bd2 ba2.7k sqft9013 Royal Burgess Dr, Rowlett, TX 75089Off Market
- $511,9004 bd3 ba3.7k sqft9005 Royal Burgess Dr, Rowlett, TX 75089Off Market
- $364,5003 bd2 ba2.3k sqft9010 Lochgreen Ln, Rowlett, TX 75089Off Market

- $--4 bd3 ba2.7k sqft9006 Lochgreen Ln, Rowlett, TX 75089Sold

- $405,8004 bd3 ba2.7k sqft9014 Lochgreen Ln, Rowlett, TX 75089Off Market
- $477,4004 bd3 ba3.6k sqft9017 Royal Burgess Dr, Rowlett, TX 75089Off Market
- $--4 bd3 ba2.7k sqft9002 Lochgreen Ln, Rowlett, TX 75089Sold
- $499,0005 bd2 ba3.6k sqft9018 Royal Burgess Dr, Rowlett, TX 75089Off Market
Nearby schools
GreatSchools rating
- 9/10Keeley Elementary SchoolGrades: PK-5Distance: 0.3 mi
- 3/10Vernon Schrade Middle SchoolGrades: 6-8Distance: 1.5 mi
- 6/10Sachse High SchoolGrades: 9-12Distance: 3.3 mi
Schools provided by the listing agent
- District: Garland ISD
Source: NTREIS. This data may not be complete. We recommend contacting the local school district to confirm school assignments for this home.
Get a cash offer in 3 minutes
Find out how much your home could sell for in as little as 3 minutes with a no-obligation cash offer.
Estimated market value
$510,600
Get a cash offer in 3 minutes
Find out how much your home could sell for in as little as 3 minutes with a no-obligation cash offer.
Estimated market value
$510,600
- Texas
- Dallas County
- Rowlett
- 75089
- Waterview
- 9009 Royal Burgess Dr
Nearby cities
Nearby neighborhoods
Nearby zip codes
Other Rowlett Topics
