Skip main navigation
Sold for $282,300
  • Tax assessed value
    $282,300

    9009 Royal Oak Dr, Louisville, KY 40272

    4beds
    2,204sqft
    Single Family Residence
    Built in 1966
    0.51 Acres Lot
    $312,300 Zestimate®
    $128/sqft
    $2,204 Estimated rent

    Home value

    $312,300

    $297,000 - $328,000

    $2,204/mo

    Zestimate® history
    Loading
    Loading...

    Owner options

    List your home for rent

    $2,204/mo

    Rent Zestimate®

    Find your next renter with Zillow Rental Manager. Plus, with online applications, you can quickly screen prospective tenants – for free.

    Learn more

    $2,204/mo

    Rent Zestimate®

    Refinance and save

    $1,772/mo

    Est. payment

    Refinancing to a lower rate could help reduce your monthly payments and save thousands over the life of the loan.

    See today's rates

    $1,772/mo

    Est. payment

    Explore your selling options

    Work with a Zillow partner agent

    Leverage their expertise and Zillow's premium Showcase listings to get your home seen by more buyers.

    Get started

    List with your own agent

    Get your home in front of millions of buyers by listing it on Zillow.

    Learn how to do it

    Sell it yourself

    Take full control of how buyers see your home on Zillow by listing For Sale by Owner (FSBO).

    List your home

    What's special

    Charming gazeboModern amenitiesTennis courtSpacious layoutPrivate hillside backyardSpacious four-bedroom
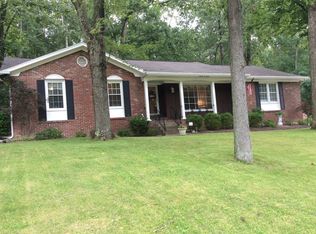
    Photos coming soon. Welcome to 9009 Royal Oak Dr. - A captivating residence in a serene and well-maintained neighborhood. This spacious four-bedroom, two-and-a-half-bathroom home is a haven of comfort and versatility. As you approach, you'll be greeted by a picturesque wrap-around driveway leading to a two-car attached garage, offering both convenience and ample parking. The exterior is complemented by a private hillside backyard, providing a tranquil retreat with endless possibilities. Step inside to discover two generously sized living areas, perfect for entertaining or creating distinct spaces for relaxation. The unfinished basement awaits your personal touch, offering a blank canvas for your creative ideas and expansion plans. The kitchen is a chef's delight, boasting modern amenities and ample storage. The bedrooms are thoughtfully designed, with plenty of closet space to accommodate your storage needs. Two full baths and a convenient half bath enhance the practicality of daily living. What sets this property apart is its exclusive access to a private community lake and park. Imagine reserving the charming gazebo for special gatherings or enjoying leisurely walks around the stocked lake. The park also features a playground for family fun. For the sports enthusiasts, the community offers a basketball court and tennis court, providing opportunities for friendly matches and outdoor recreation. The neighborhood exudes a quiet, clean, and well-kept ambiance, creating a peaceful environment for you to call home. This residence at 9009 Royal Oak Dr. is not just a house; it's a lifestyle. Experience the charm of a private community, the convenience of a spacious layout, and the joy of creating memories in a home that embraces both comfort and versatility. Your dream home awaits in this sought-after, family-friendly neighborhood.

    Zillow last checked:

    Listing updated:

    Listed by:

    Daniel Pierce 888-624-6448,

    EXP Realty LLC

    Bought with:

    Kate M Shaffery, 222982

    Six Degrees Real Estate, LLC

    Source: Metro Search Inc. LLC DBA Apex MLS,MLS#: 1650069MLS Logo

    Facts & features

    Interior

    Bedrooms & bathrooms
    • Bedrooms: 4
    • Bathrooms: 3
    • Full bathrooms: 2
    • 1/2 bathrooms: 1
    Bedroom
    • Level: Second
    Bedroom
    • Level: Second
    Bedroom
    • Level: Second
    Bedroom
    • Level: Second
    Half bathroom
    • Level: First
    Full bathroom
    • Level: Second
    Full bathroom
    • Level: Second
    Den
    • Level: First
    Dining room
    • Level: First
    Kitchen
    • Level: First
    Laundry
    • Level: First
    Living room
    • Level: First
    Other
    • Level: Basement
    Heating
    • Natural Gas
    Cooling
    • Central Air
    Features
    • Basement: Unfinished
    • Has fireplace: No
    Interior area
    • Total structure area: 2,204
    • Total interior livable area: 2,204 sqft
    • Finished area above ground: 2,204
    • Finished area below ground: 0

    Property

    Parking
    • Total spaces: 2
    • Parking features: Attached
    • Attached garage spaces: 2
    Features
    • Stories: 2
    Lot
    • Size: 0.51 Acres
    Details
    • Parcel number: 135900550000

    Construction

    Type & style
    • Home type: SingleFamily
    • Property subtype: Single Family Residence
    Materials
    • Brick
    • Roof: Shingle
    Condition
    • Year built: 1966

    Utilities & green energy

    • Sewer: Public Sewer
    • Water: Public
    • Utilities for property: Electricity Connected, Natural Gas Connected

    Community & HOA

    Community
    • Subdivision: Windsor Forest
    HOA
    • Has HOA: Yes
    Location
    • Region: Louisville

    Financial & listing details

    • Price per square foot: $128/sqft
    • Tax assessed value: $282,300
    • Annual tax amount: $3,221
    • Date on market: 11/19/2023
    • Electric utility on property: Yes

    Price history

    DateEventPrice
    2/5/2024Pending sale$282,300$128/sqft
    Source: Metro Search Inc. LLC DBA Apex MLS #1650069 Report a problem
    2/1/2024Sold$282,300$128/sqft
    Source: Metro Search Inc. LLC DBA Apex MLS #1650069 Report a problem
    12/2/2023Contingent$282,300$128/sqft
    Source: Metro Search Inc. LLC DBA Apex MLS #1650069 Report a problem
    12/2/2023Price change$282,300+1.2%$128/sqft
    Source: Metro Search Inc. LLC DBA Apex MLS #1650069 Report a problem
    11/19/2023Listed for sale$279,000+64.1%$127/sqft
    Source: Metro Search Inc. LLC DBA Apex MLS #1650069 Report a problem
    8/28/2001Sold$170,000$77/sqft
    Source: Public Record Report a problem

    Public tax history

    YearProperty taxesTax assessment
    2025$3,221 +45.3%$282,300 +48.4%
    2024$2,217 -2.8%$190,290
    2023$2,280 -0.3%$190,290
    2022$2,287 -6.7%$190,290
    2021$2,451 +29.1%$190,290 +16%
    2020$1,898 $164,030
    2019$1,898 +3.3%$164,030
    2018$1,838 $164,030
    2017$1,838 +4.4%$164,030 -6.8%
    2013$1,761 $176,060
    2011$1,761 -4%$176,060 -4%
    2010$1,833 $183,330
    2009$1,833 $183,330
    2007-- $183,330
    2006-- $183,330
    2005-- $183,330 +7.8%
    2004-- $170,000
    Find assessor info on the county website

    Neighborhood: Pleasure Ridge Park

    Nearby schools

    GreatSchools rating
    Get pre-qualified for a loan
    At Zillow Home Loans, we can pre-qualify you in as little as 5 minutes with no impact to your credit score.

    An equal housing lender. NMLS #10287.

    Sell for more on Zillow
    Get a Zillow Showcase℠ listing at no additional cost and you could sell for .
    $312,300
    2% more
    +$6,246
    With Zillow Showcase(estimated)
    $318,546