Ready to take possession of this well-kept move-in ready home in Fairway Estates of Rainbow Springs Country Club Estates? Freshly painted inside and out this year, this home offers a split bedroom floorplan for maximum privacy. The oversized primary bedroom has lanai access and a large ensuite with tub, separate shower, dual sinks, and two walk-in closets. The kitchen has ample cabinets, a pantry, breakfast bar, granite countertops and updated appliances that convey with the sale. The kitchen and family room have hardwood flooring, while the living, dining, and bedrooms are carpeted. The laundry room is between the garage and kitchen and includes shelving as well as a convenient utility sink. The 2-car garage has room for storage, a pull-down ladder for attic access, and an 8x8 workshop. The lanai has slider access from 3 separate rooms. Be enchanted as you step outside onto the 270sf covered lanai, which leads to the 1100+ sf screened pool area with spillover spa and ample room for entertainment. The lanai screens were replaced in 2025. The pool has both solar and gas heat for an extended swim season. The private backyard is beautifully landscaped and overlooks one of the greenways of the former golf course. Community amenities include private beach access to the crystal-clear Rainbow River, as well as a private clubhouse with lending library, game room, billiards, oversized pool, fitness center, tennis, pickleball, basketball courts and Cheers Restaurant. Residents enjoy a quiet, friendly neighborhood atmosphere with convenient access to shops, dining, and essential services in Dunnellon and nearby Ocala.
Sold for $385,000
Zestimate®
$385,000
9009 SW 194TH COURT, DUNNELLON, FL 34432
3beds
2,047sqft
Single Family Residence
Built in 1995
0.29 Acres Lot
$385,000 Zestimate®
$188/sqft
$2,888 Estimated rent
Home value
$385,000
$358,000 - $412,000
$2,888/mo
Zestimate® history
Owner options
List your home for rent
$2,888/mo
Rent Zestimate®
Find your next renter with Zillow Rental Manager. Plus, with online applications, you can quickly screen prospective tenants – for free.
$2,888/mo
Rent Zestimate®
Refinance and save
$2,795/mo
Est. payment
Refinancing to a lower rate could help reduce your monthly payments and save thousands over the life of the loan.
$2,795/mo
Est. payment
Explore your selling options
Work with a Zillow partner agent
Leverage their expertise and Zillow's premium Showcase listings to get your home seen by more buyers.
Get startedList with your own agent
Get your home in front of millions of buyers by listing it on Zillow.
Learn how to do itSell it yourself
Take full control of how buyers see your home on Zillow by listing For Sale by Owner (FSBO).
List your homeWhat's special
Well-kept move-in ready homeOversized primary bedroom
Zillow last checked:
Listing updated:
Listed by:
Gregg Hoffmaster 304-671-6620,
COLDWELL BANKER RIVERLAND RLTY 352-489-4511
Bought with:
Non-Member Agent
STELLAR NON-MEMBER OFFICE
Source: Stellar MLS,MLS#: OM728217 Originating MLS: Ocala - Marion
Originating MLS: Ocala - Marion
Facts & features
Interior
Bedrooms & bathrooms
- Bedrooms: 3
- Bathrooms: 2
- Full bathrooms: 2
Primary bedroom
- Features: Ceiling Fan(s), En Suite Bathroom, Walk-In Closet(s)
- Level: First
- Area: 214.2 Square Feet
- Dimensions: 12.6x17
Bedroom 2
- Features: Built-in Closet
- Level: First
- Area: 112.11 Square Feet
- Dimensions: 10.1x11.1
Bedroom 3
- Features: Walk-In Closet(s)
- Level: First
- Area: 154.53 Square Feet
- Dimensions: 10.1x15.3
Primary bathroom
- Features: Dual Sinks, Garden Bath, Split Vanities, Tub with Separate Shower Stall, Water Closet/Priv Toilet
- Level: First
- Area: 236.25 Square Feet
- Dimensions: 13.5x17.5
Dining room
- Level: First
- Area: 120 Square Feet
- Dimensions: 12x10
Family room
- Level: First
- Area: 252.17 Square Feet
- Dimensions: 16.7x15.1
Kitchen
- Features: Breakfast Bar, Granite Counters, Pantry
- Level: First
- Area: 224.01 Square Feet
- Dimensions: 17.1x13.1
Living room
- Level: First
- Area: 321.3 Square Feet
- Dimensions: 18.9x17
Heating
- Central, Electric, Heat Pump
Cooling
- Central Air
Appliances
- Included: Dishwasher, Disposal, Dryer, Electric Water Heater, Ice Maker, Microwave, Range, Refrigerator, Washer
- Laundry: Electric Dryer Hookup, Laundry Room, Washer Hookup
Features
- Chair Rail, Eating Space In Kitchen, Kitchen/Family Room Combo, Living Room/Dining Room Combo, Solid Surface Counters, Split Bedroom, Thermostat
- Flooring: Carpet, Ceramic Tile, Hardwood
- Windows: Skylight(s), Window Treatments
- Has fireplace: No
Interior area
- Total structure area: 4,054
- Total interior livable area: 2,047 sqft
Property
Parking
- Total spaces: 2
- Parking features: Driveway, Garage Door Opener, Off Street
- Attached garage spaces: 2
- Has uncovered spaces: Yes
Features
- Levels: One
- Stories: 1
- Patio & porch: Covered, Front Porch, Screened
- Exterior features: Irrigation System, Sidewalk
- Has private pool: Yes
- Pool features: Auto Cleaner, Gunite, Heated, In Ground
- Has spa: Yes
- Spa features: Heated, In Ground
- Has view: Yes
- View description: Golf Course, Pool, Trees/Woods
- Waterfront features: River Access
- Body of water: RAINBOW RIVER
Lot
- Size: 0.29 Acres
- Dimensions: 96 x 130
- Features: Cul-De-Sac, Landscaped, Above Flood Plain
- Residential vegetation: Trees/Landscaped
Details
- Parcel number: 3296100003
- Zoning: PUD
- Special conditions: None
Construction
Type & style
- Home type: SingleFamily
- Architectural style: Contemporary
- Property subtype: Single Family Residence
- Attached to another structure: Yes
Materials
- Block, Stucco
- Foundation: Slab
- Roof: Shingle
Condition
- Completed
- New construction: No
- Year built: 1995
Utilities & green energy
- Sewer: Public Sewer
- Water: Public
- Utilities for property: Cable Available, Electricity Connected, Natural Gas Connected, Phone Available, Sewer Connected, Underground Utilities, Water Connected
Green energy
- Energy efficient items: Pool
Community & HOA
Community
- Features: River, Water Access, Association Recreation - Lease, Clubhouse, Deed Restrictions, Golf Carts OK, Pool, Restaurant, Tennis Court(s)
- Security: Fire Alarm, Security System Owned, Smoke Detector(s), Fire Resistant Exterior, Fire/Smoke Detection Integration
- Pet fee: $0 monthly
- Subdivision: FAIRWAY ESTATES OF RAINBOW SPRINGS
HOA
- Has HOA: Yes
- Amenities included: Clubhouse, Fitness Center, Pickleball Court(s), Pool, Tennis Court(s), Trail(s)
- HOA fee: $21 monthly
- HOA name: Vine Management - Kimberly Kraig
- HOA phone: 352-489-1621
Location
- Region: Dunnellon
Financial & listing details
- Price per square foot: $188/sqft
- Tax assessed value: $287,049
- Annual tax amount: $2,288
- Date on market: 7/20/2026
- Cumulative days on market: 14 days
- Listing terms: Cash,Conventional,FHA,VA Loan
- Ownership: Fee Simple
- Total actual rent: 0
- Electric utility on property: Yes
- Road surface type: Paved, Asphalt
Price history
| Date | Event | Price |
|---|---|---|
| 8/21/2026 | Sold | $385,000-5.1%$188/sqft |
Source:  Stellar MLS #OM728217 Report a problem Stellar MLS #OM728217 Report a problem | ||
| 8/3/2026 | Pending sale | $405,900$198/sqft |
Source: Stellar MLS #OM728217 Report a problem | ||
| 7/20/2026 | Listed for sale | $405,900+4.3%$198/sqft |
Source: Stellar MLS #OM728217 Report a problem | ||
| 4/16/2026 | Listing removed | $389,000$190/sqft |
Source: Stellar MLS #OM711640 Report a problem | ||
| 3/2/2026 | Price change | $389,000-9.5%$190/sqft |
Source: Stellar MLS #OM711640 Report a problem | ||
| 10/16/2025 | Listed for sale | $430,000$210/sqft |
Source: Stellar MLS #OM711640 Report a problem | ||
Public tax history
| Year | Property taxes | Tax assessment |
|---|---|---|
| 2025 | $2,289 +12.1% | $160,738 +2.9% |
| 2024 | $2,042 +2.8% | $156,208 +3% |
| 2023 | $1,987 -0.6% | $151,658 +3% |
| 2022 | $1,998 +0.3% | $147,241 +3% |
| 2021 | $1,991 +0.9% | $142,952 +1.4% |
| 2020 | $1,973 +1.7% | $140,978 +2.3% |
| 2019 | $1,941 | $137,808 +1.9% |
| 2018 | $1,941 +0.6% | $135,238 +2.1% |
| 2017 | $1,930 -8.2% | $132,456 +2.1% |
| 2016 | $2,102 | $129,732 -8% |
| 2015 | $2,102 +6.8% | $140,987 +1.5% |
| 2014 | $1,969 +2.5% | $138,851 +1.5% |
| 2013 | $1,920 -1.1% | $136,799 -0.9% |
| 2012 | $1,942 -3.1% | $138,021 -2.7% |
| 2011 | $2,005 +1.7% | $141,791 +1.5% |
| 2010 | $1,971 +5.2% | $139,696 +2.7% |
| 2009 | $1,873 +1.4% | $136,023 +0.1% |
| 2008 | $1,847 -0.2% | $135,888 +3% |
| 2007 | $1,851 -6.1% | $131,931 +2.5% |
| 2006 | $1,970 +1.2% | $128,714 +3% |
| 2005 | $1,947 | $124,966 +3% |
| 2004 | $1,947 -1.2% | $121,328 +4.4% |
| 2002 | $1,971 +5.2% | $116,169 +4.6% |
| 2001 | $1,873 | $111,010 |
| 2000 | $1,873 | $111,010 |
Find assessor info on the county website
Neighborhood: 34432
Nearby homes
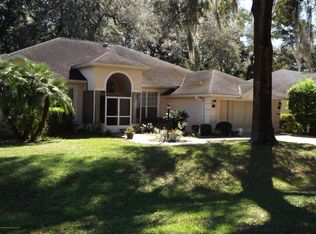
- $369,5003 bd2 ba2.1k sqft8995 SW 194th Ct, Dunnellon, FL 34432Off Market

- $402,4003 bd2 ba2.2k sqft9023 SW 194th Ct, Dunnellon, FL 34432Off Market
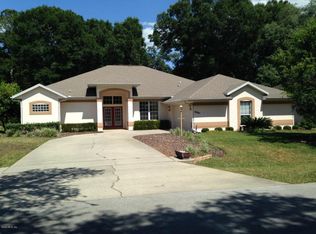
- $412,4003 bd3 ba2.6k sqft8981 SW 194th Ct, Dunnellon, FL 34432Off Market
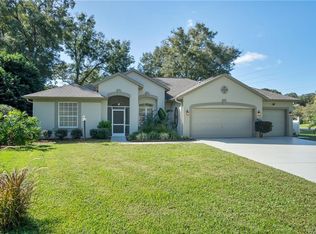
- $373,9003 bd2 ba2k sqft9037 SW 194th Ct, Dunnellon, FL 34432Off Market
- $399,2003 bd2 ba2.2k sqft8967 SW 194th Ct, Dunnellon, FL 34432Off Market
- $404,9003 bd2 ba2k sqft19703 SW 88th Loop, Dunnellon, FL 34432Off Market
- $496,9004 bd3 ba2.9k sqft8953 SW 194th Ct, Dunnellon, FL 34432Off Market
- $465,6003 bd2 ba3.6k sqft19694 SW 88th Loop, Dunnellon, FL 34432Off Market
Nearby schools
GreatSchools rating
- 5/10Dunnellon Elementary SchoolGrades: PK-5Distance: 2 mi
- 5/10Dunnellon Middle SchoolGrades: 6-8Distance: 3.1 mi
- 2/10Dunnellon High SchoolGrades: 9-12Distance: 2 mi
Schools provided by the listing agent
- Elementary: Dunnellon Elementary School
- Middle: Dunnellon Middle School
- High: Dunnellon High School
Source: Stellar MLS. This data may not be complete. We recommend contacting the local school district to confirm school assignments for this home.
Get a cash offer in 3 minutes
Find out how much your home could sell for in as little as 3 minutes with a no-obligation cash offer.
Estimated market value
$385,000
Get a cash offer in 3 minutes
Find out how much your home could sell for in as little as 3 minutes with a no-obligation cash offer.
Estimated market value
$385,000
- Florida
- Marion County
- Dunnellon
- 34432
- 9009 SW 194TH COURT
