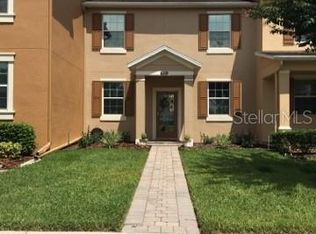
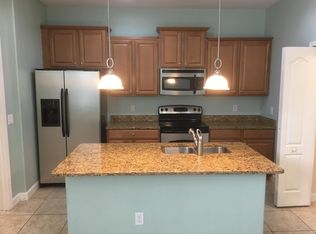
Location is everything! This stunning 4 bedroom, 2 1/2-bathroom townhouse offers a perfect blend of modern upgrades, comfort, and convenience. The spacious living area is perfect for entertaining guests or relaxing with your loved ones. The open concept design seamlessly connects the living room, dining area, and kitchen, making it easy to stay engaged with family and friends. Prepare delicious meals and culinary masterpieces with ease while enjoying the stylish design of the updated 42 inch cabinets, upgrades teardrop light fixtures, handsfree faucet and ample 9ft granite counter space. The updated chandelier in the dining space provides the perfect touch of modern flare. The new porcelain tiles on the main floor starts at the entrance and continues throughout providing a cohesive and elegant look. Stroll right into the primary bedroom conveniently on the main floor for a little privacy. Make your way upstairs, and you'll find three generously sized bedrooms, each offering comfort and privacy. The Nest thermostat allows you to monitor the home temperature right from you phone even from the first floor. The den is the ideal space for a home office. This townhouse is not just about the interiors; it also offers fantastic amenities. The paved patio offers room for enjoying the sunshine days of Florida. The updated outdoor fan provides the perfect breeze while enjoying the outdoors. The garage provides ample storage and a convenient space for your projects and hobbies. Additionally, the community's homeowner association (HOA) takes care of the essentials, including lawn care, internet and cable, so you can spend more time enjoying your home. One of the highlights of this community is the included access to a refreshing community pool, perfect for hot summer days or simply lounging in the sun. The community amenities also includes a playground, tennis court and basketball court. Whether you want to take a dip or socialize with neighbors, the pool offers a great place to relax and unwind. Don't miss this incredible opportunity to own a beautifully updated townhouse with modern finishes and convenient amenities. This home is move-in ready and waiting for you to make it your own. Schedule a viewing today and experience the perfect combination of comfort, style, and community living.
Sold for $420,000
$420,000
9009 SAVANNAH JULIP LANE, ORLANDO, FL 32832
4beds
2,010sqft
Townhouse
Built in 2010
3,818 Square Feet Lot
$398,400 Zestimate®
$209/sqft
$2,645 Estimated rent
Home value
$398,400
$378,000 - $418,000
$2,645/mo
Zestimate® history
Owner options
List your home for rent
$2,645/mo
Rent Zestimate®
Find your next renter with Zillow Rental Manager. Plus, with online applications, you can quickly screen prospective tenants – for free.
$2,645/mo
Rent Zestimate®
Refinance and save
$3,273/mo
Est. payment
Refinancing to a lower rate could help reduce your monthly payments and save thousands over the life of the loan.
$3,273/mo
Est. payment
Explore your selling options
Work with a Zillow partner agent
Leverage their expertise and Zillow's premium Showcase listings to get your home seen by more buyers.
Get startedList with your own agent
Get your home in front of millions of buyers by listing it on Zillow.
Learn how to do itSell it yourself
Take full control of how buyers see your home on Zillow by listing For Sale by Owner (FSBO).
List your homeWhat's special
Zillow last checked:
Listing updated:
Listed by:
Sunny Alicea 321-279-1130,
LPT REALTY, LLC 877-366-2213
Bought with:
Praveen Setty, 3406097
RIGHTHOUSE REALTY LLC
Source: Stellar MLS,MLS#: O6124960 Originating MLS: Orlando Regional
Originating MLS: Orlando Regional
Facts & features
Interior
Bedrooms & bathrooms
- Bedrooms: 4
- Bathrooms: 3
- Full bathrooms: 2
- 1/2 bathrooms: 1
Rooms
- Room types: Attic, Den/Library/Office
Primary bedroom
- Features: Ceiling Fan(s), Walk-In Closet(s)
- Level: First
- Dimensions: 13x12
Bathroom 2
- Features: Ceiling Fan(s)
- Level: Second
- Dimensions: 12x12
Bathroom 3
- Features: Ceiling Fan(s)
- Level: Second
- Dimensions: 12x12
Bathroom 4
- Features: Ceiling Fan(s)
- Level: Second
- Dimensions: 11x12
Balcony porch lanai
- Level: First
- Dimensions: 15x25
Dining room
- Level: First
- Dimensions: 14x10
Great room
- Features: Ceiling Fan(s)
- Level: First
- Dimensions: 15x14
Kitchen
- Features: Pantry
- Level: First
- Dimensions: 9x16
Office
- Level: Second
- Dimensions: 5x10
Heating
- Central, Electric
Cooling
- Central Air
Appliances
- Included: Dishwasher, Disposal, Electric Water Heater, Microwave, Refrigerator
- Laundry: Inside, Laundry Room
Features
- Ceiling Fan(s), High Ceilings, Primary Bedroom Main Floor, Open Floorplan, Stone Counters, Thermostat, Walk-In Closet(s)
- Flooring: Carpet, Ceramic Tile, Porcelain Tile, Tile
- Windows: Blinds, Tinted Windows, Window Treatments
- Has fireplace: No
Interior area
- Total structure area: 2,652
- Total interior livable area: 2,010 sqft
Property
Parking
- Total spaces: 2
- Parking features: Alley Access, Driveway, Garage Door Opener, Garage Faces Rear, Guest, Oversized
- Attached garage spaces: 2
- Has uncovered spaces: Yes
- Details: Garage Dimensions: 20X20
Features
- Levels: Two
- Stories: 2
- Patio & porch: Patio, Porch, Rear Porch
- Exterior features: Irrigation System, Lighting, Rain Gutters, Sidewalk, Storage
- Fencing: Fenced,Vinyl
- Has view: Yes
- View description: Water, Pond
- Has water view: Yes
- Water view: Water,Pond
- Waterfront features: Lake
Lot
- Size: 3,818 Square Feet
Details
- Parcel number: 082431855902190
- Zoning: P-D
- Special conditions: None
Construction
Type & style
- Home type: Townhouse
- Property subtype: Townhouse
Materials
- Block, Concrete, Stucco
- Foundation: Slab
- Roof: Shingle
Condition
- New construction: No
- Year built: 2010
Details
- Builder name: Lennar Homes
Utilities & green energy
- Sewer: Public Sewer
- Water: Public
- Utilities for property: BB/HS Internet Available, Cable Connected, Electricity Connected, Phone Available, Public, Sewer Connected, Street Lights, Underground Utilities, Water Connected
Community & HOA
Community
- Features: Lake, Deed Restrictions, Dog Park, Gated Community - No Guard, Irrigation-Reclaimed Water, Park, Playground, Pool, Sidewalks
- Pet fee: $0 monthly
- Subdivision: SAVANNAH LNDGS
HOA
- Has HOA: Yes
- Amenities included: Basketball Court, Gated, Playground, Tennis Court(s)
- Services included: Cable TV, Common Area Taxes, Community Pool, Internet, Maintenance Structure, Maintenance Grounds, Pool Maintenance, Private Road, Recreational Facilities
- HOA fee: $257 monthly
- HOA name: Community Management Specialists /AMANDA CAMMACK
- HOA phone: 407-359-7202
Location
- Region: Orlando
Financial & listing details
- Price per square foot: $209/sqft
- Tax assessed value: $356,468
- Annual tax amount: $3,325
- Date on market: 7/10/2023
- Cumulative days on market: 17 days
- Listing terms: Cash,Conventional,FHA,VA Loan
- Ownership: Fee Simple
- Total actual rent: 0
- Electric utility on property: Yes
- Road surface type: Paved
Price history
| Date | Event | Price |
|---|---|---|
| 1/7/2026 | Listing removed | $415,000$206/sqft |
Source:  Stellar MLS #O6304582 Report a problem Stellar MLS #O6304582 Report a problem | ||
| 8/21/2025 | Price change | $415,000-2.4%$206/sqft |
Source: Stellar MLS #O6304582 Report a problem | ||
| 6/21/2025 | Price change | $425,000-1.2%$211/sqft |
Source: Stellar MLS #O6304582 Report a problem | ||
| 4/30/2025 | Listed for sale | $430,000+2.4%$214/sqft |
Source: Stellar MLS #O6304582 Report a problem | ||
| 9/8/2023 | Sold | $420,000$209/sqft |
Source: Stellar MLS #O6124960 Report a problem | ||
| 7/27/2023 | Pending sale | $420,000$209/sqft |
Source: Stellar MLS #O6124960 Report a problem | ||
| 7/10/2023 | Listed for sale | $420,000+61.5%$209/sqft |
Source: Stellar MLS #O6124960 Report a problem | ||
| 4/25/2019 | Sold | $260,100+0.1%$129/sqft |
Source: Public Record Report a problem | ||
| 1/24/2019 | Price change | $259,900-6.5%$129/sqft |
Source: GO REALTY LLC #O5736157 Report a problem | ||
| 1/16/2019 | Price change | $277,900-0.4%$138/sqft |
Source: GO REALTY LLC #O5736157 Report a problem | ||
| 10/30/2018 | Price change | $278,900-2.1%$139/sqft |
Source: GO REALTY LLC #O5736157 Report a problem | ||
| 9/25/2018 | Listed for sale | $284,900+44.6%$142/sqft |
Source: GO REALTY LLC #O5736157 Report a problem | ||
| 9/6/2011 | Listing removed | $196,990$98/sqft |
Source: KARLA ROBINSON REALTY Report a problem | ||
| 12/18/2010 | Listed for sale | $196,9900%$98/sqft |
Source: KARLA ROBINSON REALTY Report a problem | ||
| 10/25/2010 | Sold | $197,000$98/sqft |
Source: Public Record Report a problem | ||
Public tax history
| Year | Property taxes | Tax assessment |
|---|---|---|
| 2024 | $6,058 +75.3% | $356,468 +46.2% |
| 2023 | $3,456 +4% | $243,821 +3% |
| 2022 | $3,325 +1.7% | $236,719 +3% |
| 2021 | $3,269 +0.9% | $229,824 +1.4% |
| 2020 | $3,240 -19.1% | $226,651 -2.5% |
| 2019 | $4,005 +20.5% | $232,387 +2.4% |
| 2018 | $3,325 | $227,024 +7.2% |
| 2017 | $3,325 -11.2% | $211,785 +2.8% |
| 2016 | $3,744 +22.9% | $205,931 -0.1% |
| 2015 | $3,046 -19% | $206,126 +10.9% |
| 2014 | $3,762 +17.9% | $185,809 +10.9% |
| 2013 | $3,190 -1.9% | $167,593 -1.4% |
| 2012 | $3,253 -2.2% | $169,887 -1.9% |
| 2011 | $3,325 +417% | $173,229 +637.5% |
| 2010 | $643 | $23,489 -17% |
| 2009 | -- | $28,300 -23.5% |
| 2008 | $615 -9.2% | $37,000 -9.3% |
| 2007 | $677 -6.8% | $40,800 +2% |
| 2006 | $727 | $40,000 |
Find assessor info on the county website
Neighborhood: 32832
Nearby homes
- $337,9002 bd3 ba1.5k sqft9013 Savannah Julip Ln, Orlando, FL 32832Off Market
- $316,0002 bd2 ba1.5k sqft9005 Savannah Julip Ln #1, Orlando, FL 32832Off Market

- $318,6002 bd2 ba1.5k sqft9005 Savannah Julip Ln, Orlando, FL 32832Off Market

- $355,1003 bd3 ba1.7k sqft9017 Savannah Julip Ln, Orlando, FL 32832Off Market
- $362,4003 bd3 ba1.7k sqft9001 Savannah Julip Ln, Orlando, FL 32832Off Market
- $321,5002 bd2 ba1.4k sqft9021 Savannah Julip Ln, Orlando, FL 32832Off Market
- $412,6004 bd3 ba2k sqft9025 Savannah Julip Ln, Orlando, FL 32832Off Market
- $359,9003 bd3 ba1.6k sqft9029 Savannah Julip Ln, Orlando, FL 32832Sold
Nearby schools
GreatSchools rating
- 8/10Village Park ElementaryGrades: PK-5Distance: 3.3 mi
- 10/10Lake Nona Middle SchoolGrades: 6-8Distance: 3.4 mi
- 7/10Lake Nona High SchoolGrades: 9-12Distance: 2.5 mi
Schools provided by the listing agent
- Middle: Lake Nona Middle School
- High: Lake Nona High
Source: Stellar MLS. This data may not be complete. We recommend contacting the local school district to confirm school assignments for this home.
Get a cash offer in 3 minutes
Find out how much your home could sell for in as little as 3 minutes with a no-obligation cash offer.
Estimated market value
$398,400
Get a cash offer in 3 minutes
Find out how much your home could sell for in as little as 3 minutes with a no-obligation cash offer.
Estimated market value
$398,400
- Florida
- Orange County
- Orlando
- 32832
- 9009 SAVANNAH JULIP LANE
Nearby cities
Nearby neighborhoods
Nearby zip codes
Other Orlando Topics
