Skip main navigation
Off market
  • $604,400

    9009 Sedgwick Place Dr, Saint Louis, MO 63124

    2beds
    2baths
    2,294sqft
    Condo
    Built in 1986
    -- sqft lot
    $604,400 Zestimate®
    $263/sqft
    $4,037 Estimated rent

    Home value

    $604,400

    $556,000 - $653,000

    $4,037/mo

    Zestimate® history
    Loading
    Loading...

    Owner options

    List your home for rent

    $4,037/mo

    Rent Zestimate®

    Find your next renter with Zillow Rental Manager. Plus, with online applications, you can quickly screen prospective tenants – for free.

    Learn more

    $4,037/mo

    Rent Zestimate®

    Refinance and save

    $3,855/mo

    Est. payment

    Refinancing to a lower rate could help reduce your monthly payments and save thousands over the life of the loan.

    See today's rates

    $3,855/mo

    Est. payment

    Explore your selling options

    Work with a Zillow partner agent

    Leverage their expertise and Zillow's premium Showcase listings to get your home seen by more buyers.

    Get started

    List with your own agent

    Get your home in front of millions of buyers by listing it on Zillow.

    Learn how to do it

    Sell it yourself

    Take full control of how buyers see your home on Zillow by listing For Sale by Owner (FSBO).

    List your home

    What's special

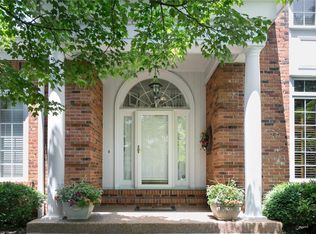
    This corner, ground level home is the largest unit in the building and the only unit with an enclosed sun room, private garden and brick patio and back yard. It is clean and ready to move into. It is located at the end of the Sedgwick Place Drive cul-de-sac at the corner of Clayton Road and Lay Road. The unit has zero-step easy access entry from the basement garage with the elevator. There are exterior parking spaces for deliveries and guests. Included is the secure, climate controlled basement with 2 reserved parking spaces along with 2 storage rooms, a utility sink and a water closet. The large open living room has a gas fireplace, high ceilings and wooden floors.The formal dining room also has wooden floors and a large bay window.The living room and the dining room flow out to the brick floored sun room and then on out to the private brick patio, raised garden and back yard inviting in the local wildlife.The master suite has a large bed room with its own private exterior-covered brick balcony and sitting area in the bay window. Plenty of closet space, full master bath with heat lamp, separate walk in shower and separate deep tub.The second bed room has been converted to an office/ library and can be reverted to a bed room with doors.The second full bath is large and located next to the 2nd bed room.The laundry room is located near both bedrooms.The kitchen features Jenn-aire and Sub-Zero appliances.All of the windows are tall and let lots of light in and they all have full height custom wooden shutters to adjust the correct amount of light in or out and provide and extra degree of visual security and privacy.All windows and doors are protected by the security systems that also have smoke and fire detectors.All exterior and interior common areas and structures are maintained by the condo association including trash, lawn mowing, snow removal, landscape sprinkling systems, etc.Walk to Community School or John Burroughs School. This home is in the Ladue Public School District and feeds to the Ladue Early Childhood Center, Reed Elementary, Ladue Middle School and Ladue Horton Watkins High School.

    This property is not currently displayed as for sale or rent on Zillow. This may be different from what's on other websites or public sources.

    Facts & features

    Interior

    Bedrooms & bathrooms
    • Bedrooms: 2
    • Bathrooms: 2
    Heating
    • Forced air
    Cooling
    • Central
    Features
    • Basement: Partially finished
    • Has fireplace: Yes
    Interior area
    • Total interior livable area: 2,294 sqft

    Property

    Parking
    • Total spaces: 2
    • Parking features: Garage - Attached
    Features
    • Exterior features: Brick
    Lot
    • Size: 1,916 Square Feet
    Details
    • Parcel number: 19L340587

    Construction

    Type & style
    • Home type: Condo
    Condition
    • Year built: 1986

    Community & HOA

    Location
    • Region: Saint Louis

    Financial & listing details

    • Price per square foot: $263/sqft
    • Tax assessed value: $482,700
    • Annual tax amount: $5,679

    Price history

    DateEventPrice
    8/2/2012Sold--
    Source: Public Record Report a problem

    Public tax history

    YearProperty taxesTax assessment
    2025$5,679 -6.2%$91,710 -3.5%
    2024$6,052 +0.1%$95,010
    2023$6,048 -3.3%$95,010 +0%
    2022$6,254 -9.7%$95,000 -10.4%
    2021$6,923 +17.7%$106,020 +18.7%
    2020$5,882 +12%$89,300
    2019$5,250 $89,300 +19.8%
    2018$5,250 $74,540
    2017$5,250 +0.4%$74,540 +17%
    2016$5,232 +13.1%$63,690
    2015$4,627 $63,690 -13.2%
    2014$4,627 -11.3%$73,340
    2013$5,218 $73,340 -23.4%
    2012-- $95,710
    2011-- $95,710 -6.7%
    2010$6,397 +8.6%$102,620
    2009$5,891 -3.8%$102,620 -1.8%
    2008$6,126 +20.2%$104,500
    2007$5,095 $104,500 +21.3%
    2006$5,095 -0.3%$86,130
    2005$5,108 -7.2%$86,130 +9.3%
    2003$5,505 +2.2%$78,780 -10.8%
    2002$5,384 +26.1%$88,360
    2001$4,271 $88,360
    Find assessor info on the county website

    Neighborhood: 63124

    Nearby schools

    GreatSchools rating
    Get a cash offer in 3 minutes
    Find out how much your home could sell for in as little as 3 minutes with a no-obligation cash offer.
    Estimated market value
    $604,400
    Get a cash offer in 3 minutes
    Find out how much your home could sell for in as little as 3 minutes with a no-obligation cash offer.
    Estimated market value
    $604,400