Skip main navigation
Sold
Street View
  • Price Unknown

    9009 State Road D, Portland, MO 65067

    4beds
    2,280sqft
    Manufactured Home
    Built in 2024
    2.14 Acres Lot
    $292,500 Zestimate®
    $--/sqft
    $1,261 Estimated rent

    Home value

    $292,500

    $272,000 - $310,000

    $1,261/mo

    Zestimate® history
    Loading
    Loading...

    Owner options

    List your home for rent

    $1,261/mo

    Rent Zestimate®

    Find your next renter with Zillow Rental Manager. Plus, with online applications, you can quickly screen prospective tenants – for free.

    Learn more

    $1,261/mo

    Rent Zestimate®

    Refinance and save

    Refinancing to a lower rate could help reduce your monthly payments and save thousands over the life of the loan.

    See today's rates

    Explore your selling options

    Work with a Zillow partner agent

    Leverage their expertise and Zillow's premium Showcase listings to get your home seen by more buyers.

    Get started

    List with your own agent

    Get your home in front of millions of buyers by listing it on Zillow.

    Learn how to do it

    Sell it yourself

    Take full control of how buyers see your home on Zillow by listing For Sale by Owner (FSBO).

    List your home

    What's special

    Suburban convenience
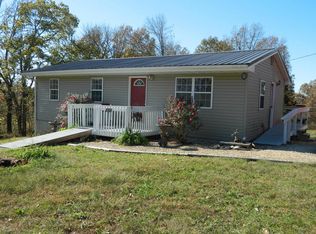
    Welcome to this brand new, charming 4-bedroom, 2-bathroom home nestled on a spacious 2.14-acre lot, where the beauty of nature meets the comfort of modern living. This property is the perfect blend of rural tranquility and suburban convenience, offering a truly idyllic lifestyle in South Callaway. USDA Eligible Financing! Buyer to verify all data including but not limited to taxes, measurements, restrictions, dues, schools, acreage and square footage.

    Zillow last checked:

    Listing updated:

    Listed by:

    Cheryl Maupin 573-239-1087,

    Real Broker LLC 855-450-0442,

    Jackson Brawner 573-228-7339,

    Real Broker LLC

    Bought with:

    Cheryl Maupin, 2012041666

    Real Broker LLC

    Source: CBORMLS,MLS#: 416633MLS Logo

    Facts & features

    Interior

    Bedrooms & bathrooms
    • Bedrooms: 4
    • Bathrooms: 2
    • Full bathrooms: 2
    Primary bedroom
    • Level: Main
    • Area: 104
    • Dimensions: 13 x 8
    Bedroom 2
    • Level: Main
    • Area: 80
    • Dimensions: 10 x 8
    Bedroom 3
    • Level: Main
    • Area: 60
    • Dimensions: 10 x 6
    Bedroom 4
    • Level: Main
    • Area: 40
    • Dimensions: 10 x 4
    Full bathroom
    • Level: Main
    Full bathroom
    • Level: Main
    Dining room
    • Level: Main
    • Area: 81
    • Dimensions: 9 x 9
    Family room
    • Level: Main
    • Area: 130
    • Dimensions: 13 x 10
    Kitchen
    • Level: Main
    • Area: 176
    • Dimensions: 16 x 11
    Living room
    • Level: Main
    • Area: 72
    • Dimensions: 18 x 4
    Cooling
    • Central Electric
    Appliances
    • Laundry: Washer/Dryer Hookup
    Features
    • High Speed Internet, Stand AloneShwr/MBR, Walk-In Closet(s), Formal Dining, Kit/Din Combo, Laminate Counters, Wood Cabinets, Kitchen Island
    • Flooring: Carpet, Vinyl
    • Basement: Crawl Space
    • Has fireplace: No
    Interior area
    • Total structure area: 2,280
    • Total interior livable area: 2,280 sqft
    • Finished area below ground: 0

    Property

    Parking
    • Parking features: No Garage, Paved
    Lot
    • Size: 2.14 Acres
    • Features: Rolling Slope
    • Residential vegetation: Heavily Wooded
    Details
    • Parcel number: 2008027000000008001

    Construction

    Type & style
    • Home type: MobileManufactured
    • Architectural style: Other
    • Property subtype: Manufactured Home
    Materials
    • Foundation: Concrete Perimeter
    • Roof: ArchitecturalShingle
    Condition
    • Year built: 2024
    Details
    • Builder name: Skyline

    Utilities & green energy

    • Electric: County
    • Sewer: Lagoon, Septic Tank
    • Water: District
    • Utilities for property: Trash-Private

    Community & neighborhood

    Security
    • Security features: Smoke Detector(s)
    Location
    • Region: Portland
    • Subdivision: Portland

    Other

    Other facts
    • Road surface type: Paved

    Price history

    DateEventPrice
    7/15/2024Sold--
    Source: CBORMLS #416633 Report a problem
    3/19/2024Pending sale$250,000$110/sqft
    Source: CBORMLS #416633 Report a problem
    3/19/2024Listing removed$250,000$110/sqft
    Source: CBORMLS #416633 Report a problem
    2/3/2024Pending sale$250,000$110/sqft
    Source: CBORMLS #416633 Report a problem
    12/7/2023Listing removed--
    Source: CBORMLS #416633 Report a problem
    10/26/2023Listed for sale$250,000$110/sqft
    Source: CBORMLS #416633 Report a problem
    4/21/2023Sold--
    Source: Agent Provided Report a problem

    Public tax history

    YearProperty taxesTax assessment
    2025$816 +111.2%$20,725 +110.8%
    2024$387 +353.1%$9,831 +352.4%
    2023$85 +33.4%$2,173 +33.6%
    2022$64 -0.2%$1,626
    2021$64 -0.4%$1,626
    2020$64 $1,626 -34.5%
    2019-- $2,481 -34.1%
    2018$168 +74.6%$3,764 -13.3%
    2017$96 -42.7%$4,340
    2016$168 $4,340
    2015$168 +22.9%$4,340 +21.9%
    2014$137 +0.2%$3,560
    2013$137 +0.1%$3,560
    2012$137 +0%$3,560
    2011$136 -30.6%$3,560 -30.6%
    2010$197 $5,130

    Find assessor info on the county website

    Neighborhood: 65067

    Nearby schools

    GreatSchools rating
    Schools provided by the listing agent
    • Elementary: South Callaway
    • Middle: South Callaway
    • High: South Callaway

    Source: CBORMLS. This data may not be complete. We recommend contacting the local school district to confirm school assignments for this home.