Charming Wynfield Beauty — Move-In Ready
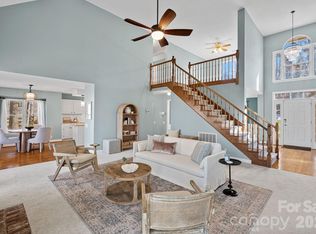
An incredible opportunity awaits in the highly sought-after Wynfield neighborhood, where charm meets convenience! Tucked away on a quiet cul-de-sac, this beautifully maintained home offers the perfect blend of comfort, style, and updates. Step inside to find real hardwood floors throughout, fresh 2025 paint, and all-new child safety lock windows that make this home truly move-in ready. The spacious layout includes 4 bedrooms and 2.5 bathrooms, featuring a fully renovated primary bath (2025) designed with today’s modern finishes.
The heart of the home shines with a gas range stove (2025) and a beautiful wood double front door that adds a touch of elegance. Enjoy peace of mind with new gutters (2019), an HVAC system (2018), and even a 2019 Jacuzzi that stays with the home!
Outside, the fully fenced yard offers privacy and space to relax or play. Plus, you’ll love the Wynfield community amenities — including a pool with splash pad, tennis courts, and a clubhouse — all perfect for making memories close to home.
Located near I-77, grocery stores, and just one exit from Birkdale Village, this home offers unbeatable convenience with top-tier shopping, dining, and entertainment just minutes away. Don’t miss your chance to own this Wynfield gem — schedule your showing today before it’s gone!
Closed
$510,000
9009 Stourbridge Dr, Huntersville, NC 28078
4beds
2,978sqft
Single Family Residence
Built in 1989
0.34 Acres Lot
$512,600 Zestimate®
$171/sqft
$3,147 Estimated rent
Home value
$512,600
$477,000 - $554,000
$3,147/mo
Zestimate® history
Owner options
List your home for rent
$3,147/mo
Rent Zestimate®
Find your next renter with Zillow Rental Manager. Plus, with online applications, you can quickly screen prospective tenants – for free.
$3,147/mo
Rent Zestimate®
Refinance and save
$3,600/mo
Est. payment
Refinancing to a lower rate could help reduce your monthly payments and save thousands over the life of the loan.
$3,600/mo
Est. payment
Explore your selling options
Work with a Zillow partner agent
Leverage their expertise and Zillow's premium Showcase listings to get your home seen by more buyers.
Get startedList with your own agent
Get your home in front of millions of buyers by listing it on Zillow.
Learn how to do itSell it yourself
Take full control of how buyers see your home on Zillow by listing For Sale by Owner (FSBO).
List your homeWhat's special
Zillow last checked:
Listing updated:
Listed by:
Sara Rhodes sara.elizabeth@premiersir.com,
Premier Sotheby's International Realty
Bought with:
Jacqui Spain
Real Broker, LLC
Source: Canopy MLS as distributed by MLS GRID,MLS#: 4235611
Facts & features
Interior
Bedrooms & bathrooms
- Bedrooms: 4
- Bathrooms: 3
- Full bathrooms: 2
- 1/2 bathrooms: 1
Primary bedroom
- Level: Upper
Heating
- Central
Cooling
- Ceiling Fan(s), Central Air, Gas
Appliances
- Included: Dishwasher, Disposal, Gas Range, Refrigerator, Washer/Dryer
- Laundry: Mud Room, Laundry Room, Main Level
Features
- Storage
- Flooring: Bamboo, Carpet, Tile, Wood
- Doors: Sliding Doors
- Windows: Insulated Windows
- Has basement: No
- Attic: Pull Down Stairs
- Fireplace features: Family Room
Interior area
- Total structure area: 2,978
- Total interior livable area: 2,978 sqft
- Finished area above ground: 2,978
- Finished area below ground: 0
Property
Parking
- Total spaces: 2
- Parking features: Driveway, Attached Garage, Garage Door Opener, Garage Faces Side, Garage on Main Level
- Attached garage spaces: 2
- Has uncovered spaces: Yes
Features
- Levels: Two
- Stories: 2
- Patio & porch: Balcony, Deck
- Exterior features: Fire Pit, In-Ground Irrigation, Other - See Remarks
- Pool features: Community
- Has spa: Yes
- Spa features: Heated
- Fencing: Back Yard,Wood
Lot
- Size: 0.34 Acres
- Features: Cul-De-Sac
Details
- Parcel number: 00919253
- Zoning: GR
- Special conditions: Standard
Construction
Type & style
- Home type: SingleFamily
- Property subtype: Single Family Residence
Materials
- Aluminum, Stone, Vinyl
- Foundation: Crawl Space
Condition
- New construction: No
- Year built: 1989
Utilities & green energy
- Sewer: Public Sewer, County Sewer
- Water: City, County Water
Community & HOA
Community
- Features: Clubhouse, Playground, Sidewalks, Tennis Court(s), Walking Trails
- Security: Carbon Monoxide Detector(s), Fire Sprinkler System, Radon Mitigation System, Security System, Smoke Detector(s)
- Subdivision: Wynfield
HOA
- Has HOA: Yes
- HOA fee: $523 semi-annually
- HOA name: Hawthorne Management
Location
- Region: Huntersville
Financial & listing details
- Price per square foot: $171/sqft
- Tax assessed value: $525,600
- Annual tax amount: $3,994
- Date on market: 4/12/2025
- Cumulative days on market: 189 days
- Listing terms: Cash,Conventional
- Road surface type: Concrete, Paved
Price history
| Date | Event | Price |
|---|---|---|
| 12/2/2025 | Sold | $510,000-4.7%$171/sqft |
Source:  Canopy MLS as distributed by MLS GRID #4235611 Report a problem Canopy MLS as distributed by MLS GRID #4235611 Report a problem | ||
| 11/3/2025 | Price change | $535,000-3.6%$180/sqft |
Source: Canopy MLS as distributed by MLS GRID #4235611 Report a problem | ||
| 10/1/2025 | Price change | $555,000-4.3%$186/sqft |
Source: Canopy MLS as distributed by MLS GRID #4235611 Report a problem | ||
| 9/1/2025 | Price change | $580,000-3.2%$195/sqft |
Source: Canopy MLS as distributed by MLS GRID #4235611 Report a problem | ||
| 6/28/2025 | Price change | $599,000-4.9%$201/sqft |
Source: Canopy MLS as distributed by MLS GRID #4235611 Report a problem | ||
| 6/5/2025 | Price change | $630,000-3.1%$212/sqft |
Source: Canopy MLS as distributed by MLS GRID #4235611 Report a problem | ||
| 5/21/2025 | Price change | $650,000-5.1%$218/sqft |
Source: Canopy MLS as distributed by MLS GRID #4235611 Report a problem | ||
| 5/6/2025 | Price change | $685,000-2%$230/sqft |
Source: Canopy MLS as distributed by MLS GRID #4235611 Report a problem | ||
| 4/18/2025 | Pending sale | $699,000$235/sqft |
Source: Canopy MLS as distributed by MLS GRID #4235611 Report a problem | ||
| 4/12/2025 | Listed for sale | $699,000+181.9%$235/sqft |
Source: Canopy MLS as distributed by MLS GRID #4235611 Report a problem | ||
| 12/9/2002 | Sold | $248,000+34.1%$83/sqft |
Source: Public Record Report a problem | ||
| 4/2/1998 | Sold | $185,000$62/sqft |
Source: Public Record Report a problem | ||
Public tax history
| Year | Property taxes | Tax assessment |
|---|---|---|
| 2025 | $3,994 +1.4% | $525,600 |
| 2024 | $3,938 +9.1% | $525,600 |
| 2023 | $3,610 +12.2% | $525,600 +47.6% |
| 2022 | $3,217 +0.5% | $356,100 |
| 2021 | $3,200 +0.8% | $356,100 |
| 2020 | $3,175 +0.2% | $356,100 |
| 2019 | $3,169 -2.2% | $356,100 +28.5% |
| 2018 | $3,239 +1.2% | $277,200 |
| 2017 | $3,199 | $277,200 |
| 2016 | $3,199 | $277,200 |
| 2015 | $3,199 +0.2% | $277,200 |
| 2014 | $3,194 | -- |
| 2013 | -- | $278,600 |
| 2012 | -- | $278,600 |
| 2011 | -- | $278,600 +15.6% |
| 2010 | -- | $240,900 |
| 2009 | -- | $240,900 |
| 2008 | -- | $240,900 |
| 2007 | -- | $240,900 |
| 2006 | -- | $240,900 |
| 2005 | -- | $240,900 |
| 2004 | -- | $240,900 |
| 2003 | -- | $240,900 +6.5% |
| 2002 | -- | $226,230 |
| 2001 | -- | $226,230 |
| 2000 | -- | $226,230 |
Find assessor info on the county website
Neighborhood: 28078
Nearby homes
- $620,3004 bd3 ba2.9k sqft9017 Stourbridge Dr, Huntersville, NC 28078Off Market

- $569,0003 bd3 ba2.6k sqft9003 Stourbridge Dr, Huntersville, NC 28078Sold
- $670,7004 bd2 ba2.9k sqft14828 Stonegreen Ln, Huntersville, NC 28078Off Market
- $684,4004 bd2 ba3.2k sqft14820 Stonegreen Ln, Huntersville, NC 28078Off Market
- $639,6004 bd3 ba2.9k sqft9008 Stourbridge Dr, Huntersville, NC 28078Off Market
- $649,4004 bd3 ba3.1k sqft8935 Stourbridge Dr, Huntersville, NC 28078Off Market
- $649,8003 bd3 ba2.9k sqft9021 Stourbridge Dr, Huntersville, NC 28078Off Market
- $668,3004 bd2 ba3k sqft9016 Stourbridge Dr, Huntersville, NC 28078Off Market
Nearby schools
GreatSchools rating
- 8/10Torrence Creek ElementaryGrades: K-5Distance: 0.3 mi
- 7/10Francis Bradley MiddleGrades: 6-8Distance: 2.9 mi
- 5/10Hopewell HighGrades: 9-12Distance: 2.9 mi
Schools provided by the listing agent
- Elementary: Torrence Creek
- Middle: Francis Bradley
- High: Hopewell
Source: Canopy MLS as distributed by MLS GRID. This data may not be complete. We recommend contacting the local school district to confirm school assignments for this home.
Get a cash offer in 3 minutes
Find out how much your home could sell for in as little as 3 minutes with a no-obligation cash offer.
Estimated market value
$512,600
Get a cash offer in 3 minutes
Find out how much your home could sell for in as little as 3 minutes with a no-obligation cash offer.
Estimated market value
$512,600
- North Carolina
- Mecklenburg County
- Huntersville
- 28078
- 9009 Stourbridge Dr
Nearby cities
Nearby zip codes
Other Huntersville Topics
