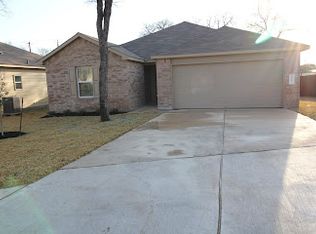
Welcome to 9009 Tall Sky Trace, a freshly updated 3-bedroom, 2-bath home offering comfort, convenience, and plenty of room to make it your own. Fresh interior paint and new wood-look vinyl plank flooring throughout give the home a clean, updated feel with no carpet anywhere! The open floor plan offers comfortable everyday living, while the large fenced backyard provides endless possibilities for outdoor entertaining, a covered patio, playscape, garden, pets, or simply plenty of room to enjoy the outdoors. Conveniently located in East Austin with easy access to US 183, SH 130 Toll and Highway 71, the home offers quick connections to Austin-Bergstrom International Airport, Tesla GigaFactory, Mueller, Downtown Austin, the University of Texas and more. Nearby recreational options include Walter E. Long Metropolitan Park and area golf courses. Residents can also enjoy neighborhood amenities including a community pool, park, playscapes, walking and biking trails, fishing pond and picnic areas. Whether you're searching for a first home, your next home, this property offers great space, fresh updates, and exceptional value in a growing East Austin location. Priced to sell quickly, so don't miss out on this incredible opportunity!
Pending
$280,000
9009 Tall Sky Trce, Austin, TX 78724
3beds
1,599sqft
Single Family Residence
Built in 2016
9,147 Square Feet Lot
$-- Zestimate®
$175/sqft
$37/mo HOA
What's special
Open floor planFresh interior paintCovered patioLarge fenced backyard
- 34 days
- 406
- 33
Likely to sell faster than
Zillow last checked:
Listing updated:
Listed by:
Toni Bondonzi (512) 328-0600,
Sienna Properties (512) 328-0600
Source: Unlock MLS,MLS#: 7667393
Facts & features
Interior
Bedrooms & bathrooms
- Bedrooms: 3
- Bathrooms: 2
- Full bathrooms: 2
- Main level bedrooms: 3
Heating
- Central, Electric
Cooling
- Central Air
Appliances
- Included: Convection Oven, Dishwasher, Disposal, Electric Cooktop, Electric Range, Exhaust Fan, Oven, Electric Oven, Refrigerator, Electric Water Heater, See Remarks
Features
- Breakfast Bar, High Ceilings, Primary Bedroom on Main, Walk-In Closet(s), See Remarks
- Flooring: Carpet, Tile
- Windows: Window Treatments
- Fireplace features: None
Interior area
- Total interior livable area: 1,599 sqft
Video & virtual tour
Property
Parking
- Total spaces: 2
- Parking features: Attached, Door-Single, Garage Door Opener, See Remarks
- Attached garage spaces: 2
Accessibility
- Accessibility features: See Remarks
Features
- Levels: One
- Stories: 1
- Patio & porch: None
- Exterior features: None
- Pool features: None
- Spa features: None
- Fencing: Fenced, Wood
- View description: None
- Waterfront features: None
Lot
- Size: 9,147 Square Feet
- Features: Cul-De-Sac, Trees-Small (Under 20 Ft), See Remarks
Details
- Additional structures: None
- Parcel number: 02093802150000
- Special conditions: Standard
Construction
Type & style
- Home type: SingleFamily
- Property subtype: Single Family Residence
Materials
- Foundation: Slab
- Roof: Composition
Condition
- Resale
- New construction: No
- Year built: 2016
Utilities & green energy
- Sewer: Public Sewer, See Remarks
- Water: Public
- Utilities for property: Electricity Available, Phone Available, Water Available, See Remarks
Community & HOA
Community
- Features: Clubhouse, Park, Playground, Pool, See Remarks
- Subdivision: Woodlands Sec 1
HOA
- Has HOA: Yes
- Services included: Common Area Maintenance
- HOA fee: $110 quarterly
- HOA name: FM 969 Woodland Hills
Location
- Region: Austin
Financial & listing details
- Price per square foot: $175/sqft
- Tax assessed value: $338,093
- Annual tax amount: $7,447
- Date on market: 8/21/2026
- Listing terms: Cash,Conventional,FHA
- Electric utility on property: Yes
Estimated market value
Not available
Estimated sales range
Not available
Not available
Price history
| Date | Event | Price |
|---|---|---|
| 9/18/2026 | Pending sale | $280,000$175/sqft |
Source:  Unlock MLS #7667393 Report a problem Unlock MLS #7667393 Report a problem | ||
| 9/9/2026 | Contingent | $280,000$175/sqft |
Source: Unlock MLS #7667393 Report a problem | ||
| 8/21/2026 | Listed for sale | $280,000$175/sqft |
Source: Unlock MLS #7667393 Report a problem | ||
| 6/22/2020 | Listing removed | $1,595$1/sqft |
Source: Central Metro Realty #3706456 Report a problem | ||
| 6/20/2020 | Listed for rent | $1,595$1/sqft |
Source: Central Metro Realty #3706456 Report a problem | ||
Public tax history
| Year | Property taxes | Tax assessment |
|---|---|---|
| 2025 | $7,447 -2.6% | $338,093 -6.6% |
| 2024 | $7,648 -11.2% | $362,017 -14.4% |
| 2023 | $8,614 -11.2% | $423,101 -13.6% |
| 2022 | $9,699 | $489,637 +70.2% |
| 2021 | -- | $287,618 +17.3% |
| 2020 | $6,295 +3% | $245,257 |
| 2019 | $6,114 +5.5% | $245,257 -0.7% |
| 2018 | $5,796 | $247,037 +8.1% |
| 2017 | $5,796 +914.5% | $228,463 +101.1% |
| 2016 | $571 | $113,604 |
Find assessor info on the county website
Monthly payment
Est. payment
Payment breakdown
Explore the cost of this home by adjusting the details. Changes won't be saved.Climate risks
Neighborhood: Rogers Hill
Nearby schools
Schools provided by the listing agent
- Elementary: Oak Meadows
- Middle: Decker
- High: Manor
- District: Manor ISD
Source: Unlock MLS. This data may not be complete. We recommend contacting the local school district to confirm school assignments for this home.
Similar homes
- $275,0003 bd2 ba1.2k sqft9012 Southwick Dr, Austin, TX 78724Active

 MLS ID #7986790, Joshua Swan, Compass RE Texas, LLC. Unlock MLS
 - $249,9003 bd1 ba1.1k sqft6706 Colony Park Dr, Austin, TX 78724Active
 MLS ID #2395383, Sean Tipps, Spyglass Realty. Unlock MLS
 - $269,9993 bd2 ba1.2k sqft6024 Elfen Way, Austin, TX 78724Active
 MLS ID #7043581, Trevor Loveless, eXp Realty, LLC. Unlock MLS
 - $275,0003 bd2 ba1.7k sqft8912 China Rose Dr, Austin, TX 78724Active
 MLS ID #3328844, Joseph Bernhard, All City Real Estate Ltd. Co. Unlock MLS
 - $299,9003 bd2 ba1.2k sqft9000 Southwick Dr, Austin, TX 78724ActiveMLS ID #8986244, Kelly Connor, Kelly Connor, Broker. Unlock MLS
- $270,0003 bd2 ba1.2k sqft5704 Levenwood Ln, Austin, TX 78724Active
 MLS ID #603794, Catherine Blackwell, Platinum Realty-Austin. Central Texas MLS
 - $259,0003 bd2 ba1.3k sqft9005 Elfen Cv, Austin, TX 78724ActiveMLS ID #4643117, Jeremy Fisher, Compass RE Texas, LLC. Unlock MLS
- $275,0003 bd2 ba1.3k sqft5721 Brampton Ln, Austin, TX 78724ActiveMLS ID #3304910, Michael McChesney, Rose & Associates Properties. Unlock MLS
- $275,0003 bd2 ba1k sqft5613 Signal Point, Austin, TX 78724ActiveMLS ID #1015507, Kathleen Gelacio, Weichert-Barton Harris & CO. Unlock MLS
- $339,9993 bd2 ba1.9k sqft5405 Park At Woodlands Dr, Austin, TX 78724ActiveMLS ID #2502210, Mason Bleasdell, Mark Martin and Company. Unlock MLS
- $235,0004 bd2 ba1.5k sqft9900 Regal Ct, Austin, TX 78725ActiveMLS ID #8916024, Melissa Hudson, eXp Realty, LLC. Unlock MLS
- $279,0003 bd2 ba1.4k sqft5712 Xene Dr, Austin, TX 78724ActiveMLS ID #1061911, Mackenzie Dyer, Compass RE Texas, LLC. Unlock MLS
- $255,0003 bd2 ba1.2k sqft5645 Pinon Vista Dr, Austin, TX 78724ActiveMLS ID #8618038, Quynh Pham, EquityWise Realty. Unlock MLS
- $289,9993 bd2 ba1.7k sqft8505 Mayview Dr, Austin, TX 78724ActiveMLS ID #9187675, Adelina Rotar, Keller Williams Realty. Unlock MLS
- $245,0003 bd3 ba1.5k sqft5624 Signal Point, Austin, TX 78724ActiveMLS ID #8135408, Luis Saenz, Teifke Real Estate. Unlock MLS
- $275,0004 bd3 ba1.8k sqft5901 Berriweather Dr, Austin, TX 78724ActiveMLS ID #6754346, Paul Lee, Texas Ally Real Estate Group. Unlock MLS
- $299,9903 bd2 ba1.2k sqft5408 King Henry Dr, Austin, TX 78724ActiveMLS ID #8571015, Kenneth Lopez, SMART LINK REALTY. Unlock MLS
- $315,0003 bd2 ba1.5k sqft5806 Whitebrook Dr, Austin, TX 78724ActiveMLS ID #8825912, Doreen Sidney, Teifke Real Estate. Unlock MLS
- $298,0004 bd3 ba1.2k sqft7004 Craybrough Cir, Austin, TX 78724ActiveMLS ID #8022743, Memo Guerra, Sprout Realty. Unlock MLS
- $319,9004 bd3 ba2k sqft(Undisclosed Address), Austin, TX 78724ActiveMLS ID #3922595, Charlie Kyaw, Central Metro Realty. Unlock MLS
