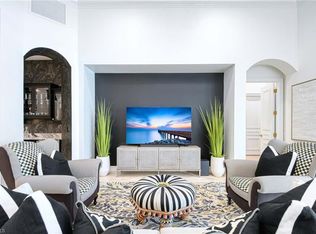
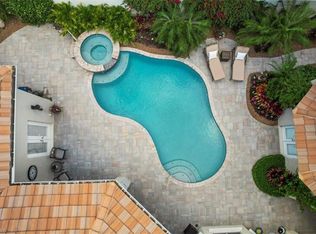
A refined sense of privacy and coastal elegance defines this beautifully reimagined residence at Nine Thousand Nine Terranova Drive, set within the intimate enclave of Terrabella in Pelican Marsh. Thoughtfully curated to enhance both seclusion and effortless entertaining, the home unfolds with an impressive new open kitchen anchored by bespoke cabinetry, a spacious island, Sub-Zero refrigeration, Wolf cooking appliances, and a well-appointed wet bar that seamlessly transitions into the inviting great room. Expansive pocketing glass doors draw the eye to the lush tropical outdoor sanctuary, where a renovated pool and spa are framed by vibrant plantings and serene preserve views, creating a tranquil backdrop for sunset gatherings. A new roof and air-conditioning systems installed in twenty twenty-four elevate the home’s modern comfort, while refined millwork, designer lighting, and curated finishes add depth and sophistication throughout. The private primary suite offers a calming retreat with dual custom closets, a spa-inspired bath, and direct access to the lanai. Two guest en-suites provide exceptional comfort for visitors, and the dedicated office or den with double door entry and tailored built-ins offers an elegant environment for work or quiet reflection. Within Pelican Marsh, residents enjoy a prestigious setting complemented by premier amenities, including Har-Tru tennis courts, pickleball, bocce, a state-of-the-art fitness center, and the popular Courtside Restaurant. Membership at the acclaimed Robert von Hagge–designed Pelican Marsh Golf Club is available but not required. The location places you moments from Naples’ celebrated Gulf beaches, Waterside Shops, Mercato, and the cultural offerings of Artis–Naples. Here, refined design, modern upgrades, and a coveted Pelican Marsh address come together to offer an elevated Naples lifestyle. Discover a residence that feels both luxurious and effortlessly livable.
Sold for $2,800,000
$2,800,000
9009 Terranova DR, NAPLES, FL 34109
3beds
3,572sqft
Single Family Residence
Built in 2000
9,583 Square Feet Lot
$2,785,000 Zestimate®
$784/sqft
$8,787 Estimated rent
Home value
$2,785,000
$2.51M - $3.12M
$8,787/mo
Zestimate® history
Owner options
List your home for rent
$8,787/mo
Rent Zestimate®
Find your next renter with Zillow Rental Manager. Plus, with online applications, you can quickly screen prospective tenants – for free.
$8,787/mo
Rent Zestimate®
Refinance and save
$27,278/mo
Est. payment
Refinancing to a lower rate could help reduce your monthly payments and save thousands over the life of the loan.
$27,278/mo
Est. payment
Explore your selling options
Work with a Zillow partner agent
Leverage their expertise and Zillow's premium Showcase listings to get your home seen by more buyers.
Get startedList with your own agent
Get your home in front of millions of buyers by listing it on Zillow.
Learn how to do itSell it yourself
Take full control of how buyers see your home on Zillow by listing For Sale by Owner (FSBO).
List your homeWhat's special
Spacious islandCurated finishesTwo guest en-suitesNew roofSerene preserve viewsLush tropical outdoor sanctuaryRenovated pool and spa
Zillow last checked:
Listing updated:
Listed by:
Chris Resop 239-231-6164,
The Agency Naples,
Kara Resop 239-280-8955,
The Agency Naples
Bought with:
Lauren Brooker, LLC
Compass Florida LLC
Source: SWFLMLS,MLS#: 225079053 Originating MLS: Naples
Originating MLS: NaplesFacts & features
Interior
Bedrooms & bathrooms
- Bedrooms: 3
- Bathrooms: 4
- Full bathrooms: 3
- 1/2 bathrooms: 1
Rooms
- Room types: Den - Study, Family Room, Guest Bath, Guest Room, Office, Open Porch/Lanai, 3 Bedrooms Plus Den
Bedroom
- Features: Master BR Sitting Area, Split Bedrooms
Dining room
- Features: Breakfast Bar, Dining - Family, Formal
Kitchen
- Features: Island, Pantry
Heating
- Central
Cooling
- Ceiling Fan(s), Central Air, Zoned
Appliances
- Included: Electric Cooktop, Dishwasher, Disposal, Dryer, Ice Maker, Microwave, Refrigerator/Freezer, Reverse Osmosis, Oven, Washer, Wine Cooler
- Laundry: Inside, Laundry Tub
Features
- Bar, Built-In Cabinets, Closet Cabinets, Foyer, Laundry Tub, Pantry, Smoke Detectors, Volume Ceiling, Walk-In Closet(s), Wet Bar, Window Coverings, Den - Study, Family Room, Guest Bath, Guest Room, Home Office, Laundry in Residence, Open Porch/Lanai
- Flooring: Carpet, Marble, Wood
- Doors: Impact Resistant Doors
- Windows: Window Coverings, Impact Resistant Windows, Shutters Electric
- Has fireplace: No
Interior area
- Total structure area: 4,174
- Total interior livable area: 3,572 sqft
Property
Parking
- Total spaces: 2
- Parking features: Covered, Driveway, Attached
- Attached garage spaces: 2
- Has uncovered spaces: Yes
Features
- Stories: 1
- Patio & porch: Patio, Open Porch/Lanai
- Has private pool: Yes
- Pool features: Community, In Ground, Concrete, Equipment Stays, Electric Heat
- Has spa: Yes
- Spa features: In Ground, Concrete, Equipment Stays
- Has view: Yes
- View description: Landscaped Area
- Waterfront features: None
Lot
- Size: 9,583 Square Feet
- Features: Regular
Details
- Additional structures: Tennis Court(s)
- Parcel number: 76713010104
Construction
Type & style
- Home type: SingleFamily
- Architectural style: Ranch
- Property subtype: Single Family Residence
Materials
- Block, Frame, Stucco
- Foundation: Concrete Block
- Roof: Tile
Condition
- New construction: No
- Year built: 2000
Utilities & green energy
- Water: Central
Community & HOA
Community
- Features: Clubhouse, Pool, Fitness Center, Golf, Putting Green, Restaurant, Sidewalks, Street Lights, Tennis Court(s), Gated
- Security: Security System, Smoke Detector(s), Gated Community
- Subdivision: TERRABELLA
HOA
- Has HOA: Yes
- Amenities included: Bocce Court, Business Center, Clubhouse, Pool, Community Room, Fitness Center, Full Service Spa, Golf Course, Internet Access, Library, Pickleball, Play Area, Private Membership, Putting Green, Restaurant, See Remarks, Sidewalk, Streetlight, Tennis Court(s), Underground Utility
- HOA fee: $10,167 annually
Location
- Region: Naples
Financial & listing details
- Price per square foot: $784/sqft
- Tax assessed value: $1,432,249
- Annual tax amount: $16,456
- Date on market: 11/15/2025
- Lease term: Buyer Finance/Cash
- Contingency: Inspection
- Road surface type: Paved
Price history
| Date | Event | Price |
|---|---|---|
| 12/29/2025 | Sold | $2,800,000-6.5%$784/sqft |
Source:  SWFLMLS #225079053 Report a problem SWFLMLS #225079053 Report a problem | ||
| 11/27/2025 | Pending sale | $2,995,000$838/sqft |
Source: SWFLMLS #225079053 Report a problem | ||
| 11/15/2025 | Listed for sale | $2,995,000+10.9%$838/sqft |
Source: SWFLMLS #225079053 Report a problem | ||
| 2/24/2025 | Sold | $2,700,000-12.9%$756/sqft |
Source: SWFLMLS #224103805 Report a problem | ||
| 1/10/2025 | Pending sale | $3,100,000$868/sqft |
Source: SWFLMLS #224103805 Report a problem | ||
| 12/26/2024 | Listed for sale | $3,100,000+77.1%$868/sqft |
Source: SWFLMLS #224103805 Report a problem | ||
| 8/6/2020 | Sold | $1,750,000-2.5%$490/sqft |
Source: Public Record Report a problem | ||
| 6/24/2020 | Pending sale | $1,795,000$503/sqft |
Source: Premier Sotheby's Int'l Realty #220035470 Report a problem | ||
| 6/5/2020 | Listed for sale | $1,795,000+38.6%$503/sqft |
Source: Premier Sotheby's Int'l Realty #220035470 Report a problem | ||
| 5/21/2015 | Sold | $1,295,000-5.4%$363/sqft |
Source: Public Record Report a problem | ||
| 4/13/2015 | Pending sale | $1,369,000$383/sqft |
Source: Downing Frye Realty Inc. #215007511 Report a problem | ||
| 2/5/2015 | Listed for sale | $1,369,000+1.4%$383/sqft |
Source: Downing-Frye Realty Inc. #215007511 Report a problem | ||
| 8/1/2014 | Listing removed | $1,349,900$378/sqft |
Source: Downing-Frye Realty Inc. #212037448 Report a problem | ||
| 3/6/2014 | Price change | $1,349,900-3.5%$378/sqft |
Source: Downing-Frye Realty Inc. #212037448 Report a problem | ||
| 12/1/2012 | Listed for sale | $1,399,000+4.4%$392/sqft |
Source: Downing-Frye Realty Inc. #212037448 Report a problem | ||
| 11/30/2005 | Sold | $1,340,000+17.5%$375/sqft |
Source: Public Record Report a problem | ||
| 4/11/2001 | Sold | $1,140,200$319/sqft |
Source: Public Record Report a problem | ||
Public tax history
| Year | Property taxes | Tax assessment |
|---|---|---|
| 2025 | $15,602 -5.2% | $1,432,249 -6.2% |
| 2024 | $16,456 +2.4% | $1,526,417 -2.9% |
| 2023 | $16,064 +7.5% | $1,571,314 +10% |
| 2022 | $14,946 +2.4% | $1,428,467 +6.9% |
| 2021 | $14,590 +38.6% | $1,336,325 +32% |
| 2020 | $10,525 +1.6% | $1,012,144 +2.3% |
| 2019 | $10,357 -4.2% | $989,388 -4.2% |
| 2018 | $10,807 -16.7% | $1,032,515 +0.7% |
| 2017 | $12,977 -1.6% | $1,024,937 -1.8% |
| 2016 | $13,192 -1.3% | $1,043,283 +29.2% |
| 2015 | $13,371 +22.4% | $807,485 +7.5% |
| 2014 | $10,923 +27.1% | $751,076 +1.6% |
| 2013 | $8,594 +0.5% | $739,237 +1.8% |
| 2012 | $8,551 -0.4% | $726,044 -0.9% |
| 2011 | $8,582 -5.7% | $732,796 -0.9% |
| 2010 | $9,104 -8% | $739,550 -6.4% |
| 2009 | $9,892 | $790,404 -18% |
| 2008 | $9,892 -23.3% | $963,786 -9.5% |
| 2007 | $12,901 +1.4% | $1,065,337 -3.7% |
| 2006 | $12,725 | $1,105,723 +10.4% |
| 2005 | $12,725 +11.4% | $1,001,829 +12.4% |
| 2004 | $11,421 -0.6% | $891,496 +1.8% |
| 2003 | $11,490 +3.8% | $875,492 +5.2% |
| 2002 | $11,068 -31% | $832,164 +40.7% |
| 2001 | $16,050 +1190.7% | $591,478 |
| 2000 | $1,244 | -- |
Find assessor info on the county website
Neighborhood: Pelican Marsh
Nearby homes
- $2,815,0003 bd4 ba3.6k sqft9013 Terranova Dr, Naples, FL 34109Sold
- $1,948,8004 bd4 ba3.8k sqft9005 Terranova Dr, Naples, FL 34109Off Market
- $1,957,900-- bd-- ba4.1k sqft9017 Terranova Dr, Naples, FL 34109Off Market
- $1,612,5004 bd5 ba4k sqft9001 Terranova Dr, Naples, FL 34109Sold
- $2,053,5003 bd4 ba3k sqft9021 Terranova Dr, Naples, FL 34109Off Market
- $2,001,700-- bd3 ba3.3k sqft8841 Muirfield Dr, Naples, FL 34109Off Market
- $1,008,0000.26 Acres8837 Muirfield Dr, Naples, FL 34109Off Market
- $2,222,1004 bd3 ba3.4k sqft8845 Muirfield Dr, Naples, FL 34109Off Market
Nearby schools
GreatSchools rating
- 10/10Pelican Marsh Elementary SchoolGrades: PK-5Distance: 0.9 mi
- 9/10Pine Ridge Middle SchoolGrades: 6-8Distance: 2.3 mi
- 6/10Aubrey Rogers High SchoolGrades: 9-12Distance: 3.8 mi
Sell for more on Zillow
Get a Zillow Showcase℠ listing at no additional cost and you could sell for .
$2,785,000
2% more
+$55,700
With Zillow Showcase(estimated)
$2,840,700
- Florida
- Collier County
- Naples
- 34109
- Pelican Marsh
- 9009 Terranova DR
Nearby cities
Nearby neighborhoods
Nearby zip codes
Other Naples Topics
