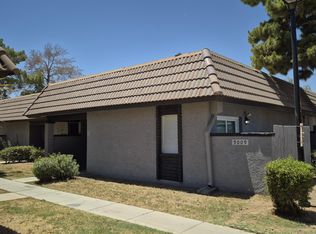
Now this is an adorable and charming townhouse we know you'll love. It has 2 good sized bedrooms each with their own bathroom and a spacious living room. Tile flooring throughout makes for easy cleanup. Laundry closet fits full sized washer & dryer. Your new kitchen has tile backsplash and more than enough cabinet storage space. Only minutes from the 51 and relatively centrally located in Phoenix. Close to good schools, shopping, restaurants, and more. It would be a great starter home or rental if you're an investor. Come see for yourself! You will not be disappointed.
For sale
Price cut: $5K (7/3)
$220,000
9009 W ELM Street #6, Phoenix, AZ 85037
2beds
803sqft
Townhouse
Built in 1982
1,024 Square Feet Lot
$219,800 Zestimate®
$274/sqft
$212/mo HOA
What's special
Tile flooring throughout
- 148 days |
- 215 |
- 7 |
Zillow last checked:
Listing updated:
Listed by:
Ruben Luna 602-475-9545,
eXp Realty,
Briana Florez Astorga 480-709-7413,
eXp Realty
Source: ARMLS,MLS#: 6989501
Facts & features
Interior
Bedrooms & bathrooms
- Bedrooms: 2
- Bathrooms: 2
- Full bathrooms: 2
Heating
- Electric
Cooling
- Central Air
Appliances
- Included: Disposal
- Laundry: Inside
Features
- High Speed Internet, Eat-in Kitchen, No Interior Steps, 2 Master Baths, Laminate Counters
- Flooring: Tile
- Has basement: No
- Has fireplace: No
- Common walls with other units/homes: Three Common Walls
Interior area
- Total structure area: 803
- Total interior livable area: 803 sqft
Property
Parking
- Total spaces: 1
- Parking features: Carport
- Carport spaces: 1
Features
- Stories: 1
- Patio & porch: Patio
- Has private pool: Yes
- Pool features: Fenced
- Spa features: None
- Fencing: None
Lot
- Size: 1,024 Square Feet
- Features: Grass Front
Details
- Parcel number: 10283271
Construction
Type & style
- Home type: Townhouse
- Property subtype: Townhouse
- Attached to another structure: Yes
Materials
- Stucco, Painted, Block
- Roof: Built-Up
Condition
- Year built: 1982
Details
- Builder name: DESIGN MASTER HOMES
Utilities & green energy
- Sewer: Public Sewer
- Water: City Water
Community & HOA
Community
- Features: Pool, Community Spa, Community Spa Htd
- Subdivision: VISTA DE OESTE AMD
HOA
- Has HOA: Yes
- Services included: Roof Repair, Insurance, Sewer, Maintenance Grounds, Street Maint, Trash, Water, Roof Replacement, Maintenance Exterior
- HOA fee: $212 monthly
- HOA name: Vista De Oeste
- HOA phone: 623-691-0567
Location
- Region: Phoenix
Financial & listing details
- Price per square foot: $274/sqft
- Tax assessed value: $168,100
- Annual tax amount: $440
- Date on market: 2/25/2026
- Cumulative days on market: 148 days
- Listing terms: Cash,Conventional,FHA,VA Loan
- Ownership: Fee Simple
Estimated market value
$219,800
$209,000 - $231,000
$1,312/mo
Price history
| Date | Event | Price |
|---|---|---|
| 7/3/2026 | Price change | $220,000-2.2%$274/sqft |
Source:  ARMLS #6989501 Report a problem ARMLS #6989501 Report a problem | ||
| 5/28/2026 | Price change | $225,000-2.2%$280/sqft |
Source: ARMLS #6989501 Report a problem | ||
| 4/16/2026 | Price change | $230,000-2.1%$286/sqft |
Source: ARMLS #6989501 Report a problem | ||
| 2/25/2026 | Listed for sale | $235,000+2.2%$293/sqft |
Source: ARMLS #6989501 Report a problem | ||
| 6/7/2024 | Sold | $230,000-2.1%$286/sqft |
Source: ARMLS #6694624 Report a problem | ||
| 5/9/2024 | Pending sale | $235,000$293/sqft |
Source: ARMLS #6694624 Report a problem | ||
| 4/20/2024 | Listed for sale | $235,000+422.2%$293/sqft |
Source: ARMLS #6694624 Report a problem | ||
| 7/31/2015 | Sold | $45,000$56/sqft |
Source: Public Record Report a problem | ||
Public tax history
| Year | Property taxes | Tax assessment |
|---|---|---|
| 2025 | $434 +12.6% | $16,810 +1.1% |
| 2024 | $386 -12% | $16,620 +508.8% |
| 2023 | $438 +2.7% | $2,730 -72% |
| 2022 | $427 +7.4% | $9,750 +7.4% |
| 2021 | $397 +0.9% | $9,080 +14.6% |
| 2020 | $394 +6% | $7,920 +42.7% |
| 2019 | $372 | $5,550 +32.8% |
| 2018 | $372 +6.7% | $4,180 +13.6% |
| 2017 | $348 +12.2% | $3,680 +8.9% |
| 2016 | $311 -6.9% | $3,380 +5.6% |
| 2015 | $334 | $3,200 +52.4% |
| 2014 | -- | $2,100 +31.3% |
| 2013 | -- | $1,600 -5.9% |
| 2012 | -- | $1,700 -5.6% |
| 2011 | -- | $1,800 -69.2% |
| 2010 | -- | $5,850 -33.1% |
| 2009 | -- | $8,750 +6.1% |
| 2008 | -- | $8,250 +47.3% |
| 2007 | -- | $5,600 +16.7% |
| 2006 | -- | $4,800 |
| 2005 | -- | $4,800 +28% |
| 2004 | -- | $3,750 |
| 2003 | -- | $3,750 +11.9% |
| 2002 | -- | $3,350 |
Find assessor info on the county website
Monthly payment
Est. payment
Payment breakdown
Explore the cost of this home by adjusting the details. Changes won't be saved.Climate risks
Neighborhood: Maryvale
Nearby schools
GreatSchools rating
- 4/10Westwind Elementary SchoolGrades: PK-8Distance: 0.4 mi
- 5/10Copper Canyon High SchoolGrades: 9-12Distance: 0.4 mi
Schools provided by the listing agent
- Elementary: Westwind Elementary School
- Middle: Westwind Elementary School
- High: Copper Canyon High School
- District: Pendergast Elementary District
Source: ARMLS. This data may not be complete. We recommend contacting the local school district to confirm school assignments for this home.
- $1,5002 bd2 ba976 sqft9009 W Elm St UNIT 5, Phoenix, AZ 85037For Rent
- $173,2002 bd2 ba803 sqft9009 W Elm St UNIT 7, Phoenix, AZ 85037Off Market
- $208,0002 bd2 ba976 sqft9009 W Elm St UNIT 8, Phoenix, AZ 85037Off Market

- $175,700-- bd2 ba976 sqft9009 W Elm St UNIT 1, Phoenix, AZ 85037Off Market
- $192,8002 bd2 ba803 sqft9009 W Elm St UNIT 2, Phoenix, AZ 85037Off Market
- $193,3002 bd2 ba803 sqft9009 W Elm St UNIT 3, Phoenix, AZ 85037Off Market
- $224,4002 bd2 ba976 sqft9009 W Elm St UNIT 4, Phoenix, AZ 85037Off Market
- $335,400-- bd-- ba-- sqft9009 W Elm St, Phoenix, AZ 85037Off Market
A local agent can set up tours, give advice and negotiate with sellers.
Similar homes
- $215,0002 bd2 ba863 sqft8161 N 107TH Avenue #98, Peoria, AZ 85345For Sale
 MLS ID #7033910, Scott Porambo, Prime House LLC. ARMLS
 - $209,9002 bd2 ba1k sqft9634 W IRONWOOD Drive #B, Peoria, AZ 85345For Sale
 MLS ID #7055412, Ralph D Kinsch, Delex Realty. ARMLS
 - $180,0002 bd1 ba1k sqft4252 N 68TH Lane, Phoenix, AZ 85033For Sale
 MLS ID #7031717, Marlene Reyes-Burgess, Keller Williams, Professional Partners. ARMLS
 - $217,0002 bd1 ba924 sqft5906 W GOLDEN Lane, Glendale, AZ 85302For Sale
 MLS ID #7022263, Katina Monique Acoff, Realty ONE Group. ARMLS
 - $225,0002 bd2 ba1.1k sqft13041 N 99TH Drive, Sun City, AZ 85351For SaleMLS ID #7045769, Radojka Lala Smith, eXp Realty. ARMLS
- $240,0002 bd2 ba842 sqft14002 N 49TH Avenue #1112, Glendale, AZ 85306For SaleMLS ID #7052926, Nubia Gutierrez Gonzalez, A.Z. & Associates. ARMLS
- $209,0002 bd1 ba792 sqft3430 W EL CAMINITO Drive #26, Phoenix, AZ 85051For SaleMLS ID #6969876, Rebekah Liperote, Redfin Corporation. ARMLS
- $200,0002 bd2 ba1.1k sqft13232 N 98TH Avenue #N, Sun City, AZ 85351For SaleMLS ID #7043380, Angela Winter, Century 21 Arizona Foothills. ARMLS
- $220,0002 bd2 ba1k sqft10210 N 97TH Drive #A, Peoria, AZ 85345For SaleMLS ID #7026467, Katrina Gonzalez, 1st Class Real Estate Magnolia Group. ARMLS
- $235,0002 bd2 ba1.1k sqft13033 N 99TH Drive, Sun City, AZ 85351For SaleMLS ID #7042439, Radojka Lala Smith, eXp Realty. ARMLS
- $214,9002 bd2 ba915 sqft19820 N 13TH Avenue #133, Phoenix, AZ 85027For SaleMLS ID #6938387, Karen L Pokorney, Compass. ARMLS
- $230,0002 bd2 ba929 sqft19820 N 13TH Avenue #233, Phoenix, AZ 85027For SaleMLS ID #6993507, Tammy Brockman, Russ Lyon Sotheby's International Realty. ARMLS
- $240,0002 bd2 ba863 sqft8140 N 107th Avenue #310, Peoria, AZ 85345For SaleMLS ID #7039174, Valerie Nunez, A.Z. & Associates. ARMLS
- $199,9002 bd2 ba1.1k sqft13812 N GARDEN COURT Drive, Sun City, AZ 85351For SaleMLS ID #7036898, Shirley J Mellum, Award Realty. ARMLS
- $232,9002 bd2 ba929 sqft19820 N 13TH Avenue #255, Phoenix, AZ 85027For SaleMLS ID #7005312, Jason L Penrose, eXp Realty. ARMLS
- $194,0002 bd1 ba1.1k sqft9845 W ROYAL RIDGE Drive, Sun City, AZ 85351For SaleMLS ID #6991662, Barbara Skinner, Delex Realty. ARMLS
- $224,9002 bd2 ba909 sqft5757 W EUGIE Avenue #2116, Glendale, AZ 85304For SaleMLS ID #7036666, Ruben Luna, eXp Realty. ARMLS
- $308,8003 bd2 ba1.1k sqft9021 W Mulberry Drive, Phoenix, AZ 85037For SaleMLS ID #6953400, Jesus Manuel Alvarez, DeLex Realty. ARMLS
- $163,9752 bd2 ba1k sqft4615 N 39TH Avenue #23, Phoenix, AZ 85019For SaleMLS ID #7008699, Andres Gonzalez de Salce, eXp Realty. ARMLS
- $249,0002 bd2 ba832 sqft4430 N 28TH Street #8, Phoenix, AZ 85016For SaleMLS ID #6984747, Joseph M Szabo, HomeSmart. ARMLS
