LUXURY UPGRADED 2024 BUILT HOME FOR RENT | 4 BED | 3 BATH | AVAILABLE IMMEDIATELY
Welcome to this beautifully upgraded and meticulously maintained 2024 built home offering modern luxury, premium entertainment features, and exceptional indoor-outdoor living in a highly desirable community.
HOME HIGHLIGHTS
4 Bedrooms | 3 Bathrooms
One full bedroom & bathroom downstairs
Open-concept floor plan with abundant natural light
Stunning 15-ft glass sliding door with beautiful backyard views
Premium blinds and ceiling-mounted curtains installed
Ceiling fans in all bedrooms and living room
Recessed lighting throughout living spaces and bedrooms
TV wall mounts included in living room & master bedroom
PREMIUM ENTERTAINMENT FEATURES
5 in-ceiling speakers in living room
2 patio ceiling speakers for outdoor entertainment
Perfect indoor-outdoor music setup for relaxing or hosting guests
BACKYARD & OUTDOOR UPGRADES
Professionally completed backyard
Outdoor patio blinds for additional privacy and comfort
Mist system installed for cooling during Arizona summers
Permanent outdoor holiday lighting installed across the home
Security camera system installed for additional peace of mind
GARAGE & STORAGE UPGRADES
Premium epoxy garage flooring
Added garage storage cabinets
Overhead ceiling storage racks
Custom sit-out/entry area near garage entry with decorative wall mirrors
COMMUNITY AMENITIES
Community pool & ramada
Large community park with basketball court
Multiple children's play areas throughout community
Small dog parks and walking-friendly areas
PRIME LOCATION
Close to Copper Canyon High School and surrounding schools
Minutes from State Farm Stadium
Near Westgate Entertainment District with shopping, dining, and entertainment
Convenient access to Walmart, grocery stores, restaurants, and daily essentials
LEASE INFORMATION
Available Immediately
Tenant responsible for utilities (electricity, water, gas, internet, etc.)
Landlord responsible for major structural repairs and maintenance
Garage, driveway, and permitted street parking available
No RV or commercial vehicle parking
HOA/community rules apply
Tenant must maintain cleanliness and report maintenance issues promptly
This move-in ready home offers a rare combination of luxury upgrades, entertainment features, storage solutions, community amenities, and prime location convenience.
MESSAGE FOR RENT DETAILS, AVAILABILITY, AND SHOWING INFORMATION.
ADDITIONAL LEASE POLICIES & INFORMATION
PET POLICY
Small Pets allowed (20 Lbs Max)
Additional pet deposit or monthly pet rent may apply
SMOKING POLICY
No smoking permitted inside the home or garage
PROPERTY CARE & CLEANLINESS
Tenant responsible for maintaining cleanliness of interior and backyard
Tenant responsible for replacing HVAC air filters regularly
Tenant responsible for basic yard upkeep if applicable
Tenant must promptly report maintenance issues or damages
MAINTENANCE & REPAIRS
Landlord responsible for major systems and structural repairs
Repairs caused by tenant negligence may be tenant responsibility
Tenant shall use installed smart home and entertainment features responsibly
UTILITIES & SERVICES
Tenant responsible for electricity, water, gas, trash, internet, cable, and other utilities
Tenant may maintain optional security/alarm monitoring services if desired
PARKING POLICY
Garage, driveway, and permitted street parking available
No RVs, trailers, boats, or commercial vehicle parking without approval
OCCUPANCY & PROPERTY USE
Maximum occupancy limits apply per HOA/community guidelines
Subleasing or short-term rentals (Airbnb/VRBO) not permitted
No painting, wall mounting, or major modifications without landlord approval
HOA & COMMUNITY RULES
Tenant must comply with all HOA and community regulations
HOA fines caused by tenant violations will be tenant responsibility
Quiet hours and neighborhood parking rules must be followed
LEASE TERMS
Minimum lease term applies
Security deposit required prior to move-in
Renters insurance required before occupancy
APPLICATION REQUIREMENTS
Background and credit check required
Proof of income/employment required
No prior evictions or serious rental issues preferred
MOVE-OUT REQUIREMENTS
Property must be returned in clean condition
Professional cleaning and carpet cleaning may be required at move-out if applicable
Sold for $525,000
$525,000
9009 W Oregon Ave, Glendale, AZ 85305
4beds
2,358sqft
Single Family Residence
Built in ----
-- sqft lot
$510,700 Zestimate®
$223/sqft
$2,683 Estimated rent
Home value
$510,700
$485,000 - $536,000
$2,683/mo
Zestimate® history
Owner options
List your home for rent
$2,683/mo
Rent Zestimate®
Find your next renter with Zillow Rental Manager. Plus, with online applications, you can quickly screen prospective tenants – for free.
$2,683/mo
Rent Zestimate®
Refinance and save
$3,072/mo
Est. payment
Refinancing to a lower rate could help reduce your monthly payments and save thousands over the life of the loan.
$3,072/mo
Est. payment
Explore your selling options
Work with a Zillow partner agent
Leverage their expertise and Zillow's premium Showcase listings to get your home seen by more buyers.
Get startedList with your own agent
Get your home in front of millions of buyers by listing it on Zillow.
Learn how to do itSell it yourself
Take full control of how buyers see your home on Zillow by listing For Sale by Owner (FSBO).
List your homeWhat's special
Professionally completed backyard
Zillow last checked:
Listing updated:
Source: Zillow Rentals
Facts & features
Interior
Bedrooms & bathrooms
- Bedrooms: 4
- Bathrooms: 3
- Full bathrooms: 3
Heating
- Wall Furnace
Cooling
- Central Air
Appliances
- Included: Dishwasher, Dryer, Freezer, Microwave, Oven, Refrigerator, Washer
- Laundry: In Unit
Features
- Flooring: Carpet, Tile
Interior area
- Total interior livable area: 2,358 sqft
Property
Parking
- Parking features: Attached, Garage, Off Street
- Has attached garage: Yes
- Details: Contact manager
Features
- Exterior features: Bicycle storage, Cable not included in rent, Electric Vehicle Charging Station, Electricity not included in rent, Garbage not included in rent, Gas not included in rent, Heating system: Wall, Internet not included in rent, Limestone, Recessed lights, Water not included in rent
Details
- Parcel number: 10212570
Construction
Type & style
- Home type: SingleFamily
- Property subtype: Single Family Residence
Community & HOA
Community
- Deposit fee: $2,650
Location
- Region: Glendale
Financial & listing details
- Price per square foot: $223/sqft
- Tax assessed value: $412,100
- Annual tax amount: $3,247
- Date on market: 5/14/2026
- Date available: 06/01/2026
- Lease term: 1 Year
Price history
| Date | Event | Price |
|---|---|---|
| 6/6/2026 | Listing removed | $2,650$1/sqft |
Source: Zillow Rentals Report a problem | ||
| 5/23/2026 | Price change | $2,650-5.3%$1/sqft |
Source: Zillow Rentals Report a problem | ||
| 5/14/2026 | Listed for rent | $2,799$1/sqft |
Source: Zillow Rentals Report a problem | ||
| 9/12/2023 | Sold | $525,000$223/sqft |
Source: Public Record Report a problem | ||
Public tax history
| Year | Property taxes | Tax assessment |
|---|---|---|
| 2025 | $3,247 +12.6% | $41,210 -6.2% |
| 2024 | $2,883 +1332.3% | $43,920 +3286.3% |
| 2023 | $201 +7824.4% | $1,297 +4083.9% |
| 2022 | $3 | $31 |
Find assessor info on the county website
Neighborhood: 85305
Nearby homes
- $450,300-- bd-- ba-- sqft9003 W Oregon Ave, Glendale, AZ 85305Sold
- $520,0004 bd3 ba2.3k sqft9015 W Oregon Ave, Glendale, AZ 85305Sold
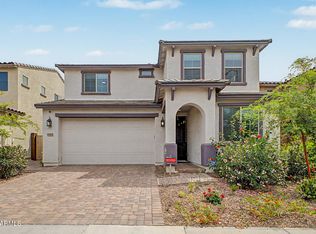
- $447,455-- bd-- ba-- sqft8957 W Oregon Ave, Glendale, AZ 85305Sold
- $562,5005 bd3 ba3k sqft9021 W Oregon Ave, Glendale, AZ 85305Off Market

- $535,983-- bd-- ba-- sqft8966 W Colter St, Glendale, AZ 85305Sold
- $547,216-- bd-- ba-- sqft8960 W Colter St, Glendale, AZ 85305Sold
- $513,2204 bd3 ba2.4k sqft9006 W Colter St, Glendale, AZ 85305Sold
- $493,615-- bd-- ba-- sqft9027 W Oregon Ave, Glendale, AZ 85305Sold
Nearby schools
GreatSchools rating
- 5/10Sunset Ridge Elementary SchoolGrades: PK-8Distance: 0.6 mi
- 5/10Copper Canyon High SchoolGrades: 9-12Distance: 0.2 mi
Get a cash offer in 3 minutes
Find out how much your home could sell for in as little as 3 minutes with a no-obligation cash offer.
Estimated market value
$510,700
Get a cash offer in 3 minutes
Find out how much your home could sell for in as little as 3 minutes with a no-obligation cash offer.
Estimated market value
$510,700
- Arizona
- Maricopa County
- Glendale
- 85305
- 9009 W Oregon Ave
Nearby cities
Nearby neighborhoods
Nearby zip codes
Other Glendale Topics
