Whether you're searching for your next home, an investment property, or a space where you can bring your vision to life through updates and improvements, this property offers exceptional potential and lasting value. This spacious and welcoming 4 bedroom home offers comfort, natural light, and endless possibilities. Featuring 1 full bath and 1 half bath, the home is designed with functionality and everyday living in mind. The main floor is filled with natural light, creating a bright and inviting atmosphere with plenty of space for both daily living and entertaining. The unfinished lower level provides additional potential and is ready to be transformed to suit your needs. Outside, enjoy a private backyard perfect for relaxing, gardening, or entertaining, complete with a concrete pad that offers versatile space for outdoor seating, recreation, or future enhancements. Property is being sold as is. The basement bathroom has a new toilet that will be connected prior to closing; however, the sink and shower are not functioning. Schedule your private showing today!
Sold
Price Unknown
901 15th St NW, Mandan, ND 58554
4beds
1,580sqft
Single Family Residence
Built in 1954
0.25 Acres Lot
$270,700 Zestimate®
$--/sqft
$2,054 Estimated rent
Home value
$270,700
$257,000 - $284,000
$2,054/mo
Zestimate® history
Owner options
List your home for rent
$2,054/mo
Rent Zestimate®
Find your next renter with Zillow Rental Manager. Plus, with online applications, you can quickly screen prospective tenants – for free.
$2,054/mo
Rent Zestimate®
Refinance and save
Refinancing to a lower rate could help reduce your monthly payments and save thousands over the life of the loan.
Explore your selling options
Work with a Zillow partner agent
Leverage their expertise and Zillow's premium Showcase listings to get your home seen by more buyers.
Get startedList with your own agent
Get your home in front of millions of buyers by listing it on Zillow.
Learn how to do itSell it yourself
Take full control of how buyers see your home on Zillow by listing For Sale by Owner (FSBO).
List your homeWhat's special
Natural lightBright and inviting atmosphere
Zillow last checked:
Listing updated:
Listed by:
Kaitlyn Krance 701-527-4453,
Realty One Group - Encore
Bought with:
Kaitlyn Krance, 11622
Realty One Group - Encore
Source: Great North MLS,MLS#: 4025876
Facts & features
Interior
Bedrooms & bathrooms
- Bedrooms: 4
- Bathrooms: 2
- Full bathrooms: 1
- 1/2 bathrooms: 1
Bedroom 1
- Level: Main
Bedroom 2
- Level: Main
Bedroom 3
- Level: Main
Bedroom 4
- Level: Lower
Bathroom 1
- Level: Main
Bathroom 2
- Level: Main
Dining room
- Level: Main
Kitchen
- Level: Main
Laundry
- Level: Main
Living room
- Level: Main
Heating
- Forced Air, Natural Gas
Cooling
- Central Air
Appliances
- Included: Dishwasher, Disposal, Electric Range, Microwave, Refrigerator
- Laundry: Main Level
Features
- Ceiling Fan(s), Main Floor Bedroom, Pantry
- Flooring: Carpet, Ceramic Tile, Hardwood
- Windows: Window Treatments
- Basement: Concrete,Partially Finished
- Has fireplace: No
Interior area
- Total structure area: 1,580
- Total interior livable area: 1,580 sqft
- Finished area above ground: 1,437
- Finished area below ground: 143
Property
Parking
- Total spaces: 1
- Parking features: Garage Door Opener, Garage Faces Front, Attached, Concrete
- Attached garage spaces: 1
Features
- Levels: Two
- Stories: 2
- Patio & porch: Patio
- Exterior features: Storage, Rain Gutters, Lighting
Lot
- Size: 0.25 Acres
- Dimensions: 11,047
- Features: Corner Lot, Lot - Owned
Details
- Additional structures: Shed(s)
- Parcel number: 654690000
Construction
Type & style
- Home type: SingleFamily
- Architectural style: Ranch
- Property subtype: Single Family Residence
Materials
- Wood Siding, Brick, Steel Siding
- Foundation: Concrete Perimeter
- Roof: Shingle
Condition
- New construction: No
- Year built: 1954
Utilities & green energy
- Sewer: Public Sewer
- Water: Public
- Utilities for property: Sewer Connected, Natural Gas Connected, Water Connected, Trash Pickup - Public, Electricity Connected
Community & HOA
Community
- Subdivision: Sharon Heights 2nd
Location
- Region: Mandan
Financial & listing details
- Tax assessed value: $249,000
- Annual tax amount: $581
- Date on market: 6/5/2026
- Electric utility on property: Yes
- Road surface type: Paved
Price history
| Date | Event | Price |
|---|---|---|
| 7/31/2026 | Sold | -- |
Source: Great North MLS #4025876 Report a problem | ||
| 6/9/2026 | Pending sale | $269,900$171/sqft |
Source: Great North MLS #4025876 Report a problem | ||
| 6/5/2026 | Listed for sale | $269,900$171/sqft |
Source: Great North MLS #4025876 Report a problem | ||
| 10/25/2005 | Sold | -- |
Source: Great North MLS #3210945 Report a problem | ||
Public tax history
| Year | Property taxes | Tax assessment |
|---|---|---|
| 2025 | -- | $11,205 +8.4% |
| 2024 | $3,624 +177.1% | $10,337 +6.6% |
| 2023 | $1,308 -36.2% | $9,699 +10.1% |
| 2022 | $2,049 +0.6% | $8,808 +242.2% |
| 2021 | $2,037 -2.9% | $2,574 -68% |
| 2020 | $2,097 | $8,055 -90.6% |
| 2019 | -- | $85,600 |
| 2018 | -- | $85,600 +0.3% |
| 2017 | -- | $85,350 +5.7% |
| 2016 | $3,429 | $80,750 +8.2% |
| 2015 | $3,429 +14.9% | $74,650 |
| 2014 | $2,984 | -- |
Find assessor info on the county website
Neighborhood: 58554
Nearby homes
- $202,3004 bd2 ba1k sqft1706 Monte Dr, Mandan, ND 58554Off Market
- $187,9003 bd1 ba1.1k sqft1707 Monte Dr, Mandan, ND 58554Off Market
- $185,3003 bd2 ba2.2k sqft903 15th St NW, Mandan, ND 58554Off Market
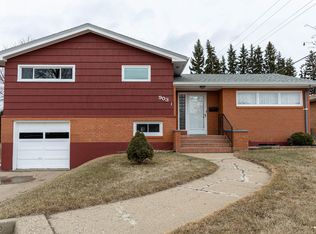
- $258,9003 bd2 ba1.5k sqft800 14th St NW, Mandan, ND 58554Off Market
- $172,7003 bd1 ba988 sqft1610 Monte Dr, Mandan, ND 58554Off Market
- $--5 bd2 ba2.6k sqft802 14th St NW, Mandan, ND 58554Sold
- $312,8003 bd-- ba1k sqft805 15th St NW, Mandan, ND 58554Off Market
- $291,6003 bd-- ba1.2k sqft905 15th St NW, Mandan, ND 58554Off Market
Nearby schools
GreatSchools rating
- 7/10Lewis And Clark Elementary SchoolGrades: PK-5Distance: 0.1 mi
- 7/10Mandan Middle SchoolGrades: 6-8Distance: 0.9 mi
- 7/10Mandan High SchoolGrades: 9-12Distance: 0.5 mi
Schools provided by the listing agent
- Elementary: Lewis & Clark
- Middle: Mandan
- High: Mandan High
Source: Great North MLS. This data may not be complete. We recommend contacting the local school district to confirm school assignments for this home.
- North Dakota
- Morton County
- Mandan
- 58554
- 901 15th St NW
