CORNER LOT. NO HOA. ENDLESS OPTIONS. Set in historic Northwood Hills, this updated 4BR/2BA home offers flexibility, character, and location just minutes from Downtown WPB and the Intracoastal. A versatile layout with separate living and family rooms creates natural space for multi-generational living, work-from-home setups, or income potential. Original 3" hardwood floors add warmth, while the renovated kitchen features granite countertops, stainless steel appliances, and 42" cabinetry. Both baths showcase timeless retro tile. Light-filled interiors flow effortlessly, and the oversized, fully fenced corner lot with a 10.5' gate provides rare space for boats, RVs, or future pool or home expansion—delivering the Florida lifestyle close to top schools, dining, shopping, and entertainment. Thoughtfully upgraded for lasting comfort and peace of mind, the home features a 2022 A/C, updated electrical panel and meter (2022), updated windows and doors (2017), and a roof sealed in 2022. The property also includes an RV hookup along the side of the home and 2022 louvered wood fencing with a wide 10.5' gate, adding exceptional functionality for vehicles, storage, or outdoor use. With no rental or pet restrictions, it offers flexibility for both end-users and investors. Ideally located near top-rated schools and just minutes from the waterfront, Downtown WPB, CityPlace, the Nora District, and more, this property delivers effortless livability in one of the city's most dynamic growth corridors. Free from HOA restrictions and thoughtfully updated throughout, it presents a rare opportunity to enjoy privacy, space, and modern living in a refined yet relaxed setting. Schedule your private showing today and experience the potential firsthand. Some images may include virtual staging and/or renovations to illustrate design vision and possibilities.
Sold for $474,500
$474,500
901 39th Street, West Palm Beach, FL 33407
4beds
1,844sqft
Single Family Residence
Built in 1951
7,689 Square Feet Lot
$478,700 Zestimate®
$257/sqft
$3,083 Estimated rent
Home value
$478,700
$431,000 - $531,000
$3,083/mo
Zestimate® history
Owner options
List your home for rent
$3,083/mo
Rent Zestimate®
Find your next renter with Zillow Rental Manager. Plus, with online applications, you can quickly screen prospective tenants – for free.
$3,083/mo
Rent Zestimate®
Refinance and save
$3,255/mo
Est. payment
Refinancing to a lower rate could help reduce your monthly payments and save thousands over the life of the loan.
$3,255/mo
Est. payment
Explore your selling options
Work with a Zillow partner agent
Leverage their expertise and Zillow's premium Showcase listings to get your home seen by more buyers.
Get startedList with your own agent
Get your home in front of millions of buyers by listing it on Zillow.
Learn how to do itSell it yourself
Take full control of how buyers see your home on Zillow by listing For Sale by Owner (FSBO).
List your homeWhat's special
Renovated kitchenGranite countertopsCorner lotLight-filled interiorsStainless steel appliances
Zillow last checked:
Listing updated:
Listed by:
Nicholas Kukla 561-310-9513,
Kukla Partners Real Estate Group
Bought with:
Jennifer Ahumada, 3601094
KW Reserve Palm Beach
Source: BeachesMLS,MLS#: B26019175 Originating MLS: BeachesMLS
Originating MLS: BeachesMLSFacts & features
Interior
Bedrooms & bathrooms
- Bedrooms: 4
- Bathrooms: 2
- Full bathrooms: 2
- Main level bathrooms: 2
- Main level bedrooms: 4
Primary bedroom
- Level: Main
- Area: 136.5
- Dimensions: 13 X 10.5
Primary bedroom
- Level: Main
- Area: 136.5
- Dimensions: 13 X 10.5
Primary bedroom
- Level: Main
- Area: 136.5
- Dimensions: 13 X 10.5
Primary bedroom
- Level: Main
- Area: 136.5
- Dimensions: 13 X 10.5
Primary bedroom
- Level: Main
- Area: 136.5
- Dimensions: 13 X 10.5
Bedroom 2
- Level: Main
- Area: 143
- Dimensions: 13 X 11
Bedroom 2
- Level: Main
- Area: 143
- Dimensions: 13 X 11
Bedroom 2
- Level: Main
- Area: 143
- Dimensions: 13 X 11
Bedroom 2
- Level: Main
- Area: 143
- Dimensions: 13 X 11
Bedroom 2
- Level: Main
- Area: 143
- Dimensions: 13 X 11
Bedroom 3
- Level: Main
- Area: 130
- Dimensions: 13 X 10
Bedroom 3
- Level: Main
- Area: 130
- Dimensions: 13 X 10
Bedroom 3
- Level: Main
- Area: 130
- Dimensions: 13 X 10
Bedroom 3
- Level: Main
- Area: 130
- Dimensions: 13 X 10
Bedroom 3
- Level: Main
- Area: 130
- Dimensions: 13 X 10
Bedroom 4
- Level: Main
- Area: 160
- Dimensions: 16 X 10
Bedroom 4
- Level: Main
- Area: 160
- Dimensions: 16 X 10
Bedroom 4
- Level: Main
- Area: 160
- Dimensions: 16 X 10
Bedroom 4
- Level: Main
- Area: 160
- Dimensions: 16 X 10
Bedroom 4
- Level: Main
- Area: 160
- Dimensions: 16 X 10
Family room
- Level: Main
- Area: 227.5
- Dimensions: 17.5 X 13
Family room
- Level: Main
- Area: 227.5
- Dimensions: 17.5 X 13
Family room
- Level: Main
- Area: 227.5
- Dimensions: 17.5 X 13
Family room
- Level: Main
- Area: 227.5
- Dimensions: 17.5 X 13
Family room
- Level: Main
- Area: 227.5
- Dimensions: 17.5 X 13
Kitchen
- Level: Main
- Area: 108.5
- Dimensions: 15.5 X 7
Kitchen
- Level: Main
- Area: 108.5
- Dimensions: 15.5 X 7
Kitchen
- Level: Main
- Area: 108.5
- Dimensions: 15.5 X 7
Kitchen
- Level: Main
- Area: 108.5
- Dimensions: 15.5 X 7
Kitchen
- Level: Main
- Area: 108.5
- Dimensions: 15.5 X 7
Living room
- Level: Main
- Area: 258
- Dimensions: 21.5 X 12
Living room
- Level: Main
- Area: 258
- Dimensions: 21.5 X 12
Living room
- Level: Main
- Area: 258
- Dimensions: 21.5 X 12
Living room
- Level: Main
- Area: 258
- Dimensions: 21.5 X 12
Living room
- Level: Main
- Area: 258
- Dimensions: 21.5 X 12
Utility room
- Level: Main
- Area: 60
- Dimensions: 10 X 6
Utility room
- Level: Main
- Area: 60
- Dimensions: 10 X 6
Utility room
- Level: Main
- Area: 60
- Dimensions: 10 X 6
Utility room
- Level: Main
- Area: 60
- Dimensions: 10 X 6
Utility room
- Level: Main
- Area: 60
- Dimensions: 10 X 6
Heating
- Central, Electric
Cooling
- Central Air, Electric
Appliances
- Included: Dryer, Dishwasher, Electric Range, Electric Water Heater, Microwave, Range, Refrigerator, Water Heater, Washer
- Laundry: Washer Hookup, Electric Dryer Hookup, Inside, Main Level, Laundry Room
Features
- Breakfast Bar, Built-in Features, Bedroom on Main Level, Kitchen Island, Living/Dining Room, Storage, Separate Shower, Walk-In Closet(s)
- Flooring: Ceramic Tile, Tile, Wood
- Windows: Blinds, Metal, Single Hung
- Has fireplace: No
Interior area
- Total structure area: 1,844
- Total interior livable area: 1,844 sqft
Property
Parking
- Total spaces: 3
- Parking features: Driveway, Paver Block, On Street
- Uncovered spaces: 3
Accessibility
- Accessibility features: None
Features
- Levels: One and One Half,One,Multi/Split
- Stories: 1
- Entry location: Entry Level Living Area Y
- Patio & porch: Patio, Porch
- Exterior features: Lighting, Outdoor Living Area, RV Hookup, Room For Pool
- Fencing: Back Yard,Fenced,Front Yard,Gate,Privacy,Wood
- Has view: Yes
- View description: Garden
- Waterfront features: None
Lot
- Size: 7,689 Square Feet
- Dimensions: 87N x 112E x 67S x 110W appr x
- Features: Corner Lot, Landscaped, Sprinklers Automatic, < 1/4 Acre
Details
- Parcel number: 74434309050600260
- Zoning: SF7 (city)
- Special conditions: Standard,Listed As-Is
- Other equipment: Irrigation Equipment
Construction
Type & style
- Home type: SingleFamily
- Architectural style: Other,Ranch,Split Level
- Property subtype: Single Family Residence
Materials
- Block, Stucco
- Roof: Barrel,Spanish Tile,Tile
Condition
- Resale
- New construction: No
- Year built: 1951
Utilities & green energy
- Sewer: Public Sewer
- Water: Public
- Utilities for property: Cable Available, Electricity Connected, Sewer Available, Underground Utilities, Water Available
Community & HOA
Community
- Features: Sidewalks
- Security: Security System, Smoke Detector(s)
- Subdivision: NORTHWOOD ADD
HOA
- Has HOA: No
Location
- Region: West Palm Beach
Financial & listing details
- Price per square foot: $257/sqft
- Tax assessed value: $385,991
- Annual tax amount: $7,322
- Date on market: 4/23/2026
- Cumulative days on market: 5 days
- Listing terms: Cash,Conventional,FHA,VA Loan
- Electric utility on property: Yes
- Road surface type: Asphalt, Paved
Price history
| Date | Event | Price |
|---|---|---|
| 5/29/2026 | Sold | $474,500-3.2%$257/sqft |
Source:  BeachesMLS #B26019175 Report a problem BeachesMLS #B26019175 Report a problem | ||
| 5/5/2026 | Pending sale | $490,000$266/sqft |
Source: BeachesMLS #B26019175 Report a problem | ||
| 4/23/2026 | Listed for sale | $490,000+40%$266/sqft |
Source: BeachesMLS #B26019175 Report a problem | ||
| 6/17/2022 | Sold | $350,000$190/sqft |
Source: Public Record Report a problem | ||
| 4/6/2022 | Sold | $350,000+2%$190/sqft |
Source: BeachesMLS #R10769809 Report a problem | ||
| 1/20/2022 | Pending sale | $343,000$186/sqft |
Source: BeachesMLS #RX-10769809 Report a problem | ||
| 1/14/2022 | Listed for sale | $343,000$186/sqft |
Source: BeachesMLS #RX-10769809 Report a problem | ||
Public tax history
| Year | Property taxes | Tax assessment |
|---|---|---|
| 2025 | $7,322 +0.5% | $385,991 +0.4% |
| 2024 | $7,288 -7% | $384,263 +4.9% |
| 2023 | $7,838 +82% | $366,468 +122.2% |
| 2022 | $4,306 +13.9% | $164,958 +10% |
| 2021 | $3,779 +5.9% | $149,962 +10% |
| 2020 | $3,568 +1.4% | $136,329 +10% |
| 2019 | $3,520 | $123,935 -14.4% |
| 2018 | $3,520 +22.5% | $144,804 +31.3% |
| 2017 | $2,874 +15% | $110,266 +18.4% |
| 2016 | $2,498 +9% | $93,114 +10% |
| 2015 | $2,292 +5.8% | $84,649 +10% |
| 2014 | $2,167 +13.4% | $76,954 +10% |
| 2013 | $1,910 +12.2% | $69,958 +10% |
| 2012 | $1,702 -32.2% | $63,598 -34.5% |
| 2011 | $2,510 -2.9% | $97,162 +1.2% |
| 2010 | $2,584 +15.7% | $96,052 +10% |
| 2009 | $2,233 -22% | $87,320 -30.9% |
| 2008 | $2,861 -8.3% | $126,393 -11.5% |
| 2007 | $3,119 -8% | $142,842 |
| 2006 | $3,392 | $142,842 +30.9% |
| 2005 | -- | $109,126 +78.3% |
| 2004 | $936 +799.9% | $61,216 -13.9% |
| 2003 | $104 -93.9% | $71,095 +9.2% |
| 2002 | $1,707 -19.7% | $65,110 -19.3% |
| 2001 | $2,124 +23% | $80,633 +24.7% |
| 2000 | $1,727 +7.3% | $64,666 +0.1% |
| 1999 | $1,609 | $64,582 |
Find assessor info on the county website
Neighborhood: Northwood Hills Historic District
Nearby homes
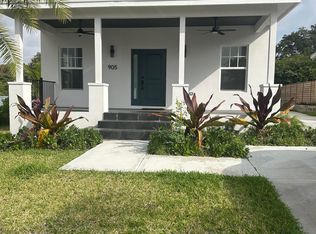
- $570,0003 bd3 ba2.2k sqft905 39th St, West Palm Beach, FL 33407Sold
- $---- sqft937 39th St, West Palm Beach, FL 33407Off Market

- $323,2003 bd1 ba1k sqft911 39th St, West Palm Beach, FL 33407Off Market
- $290,100-- bd1 ba850 sqft906 39th Ct, West Palm Beach, FL 33407Off Market
- $520,4003 bd2 ba1.4k sqft4013 Westview Ave, West Palm Beach, FL 33407Off Market
- $1,145,8003 bd4 ba2.6k sqft4000 Westview Ave, West Palm Beach, FL 33407Off Market
- $444,6004 bd2 ba1.6k sqft910 39th Ct, West Palm Beach, FL 33407Off Market
- $285,700-- bd1 ba1.1k sqft915 39th St, West Palm Beach, FL 33407Off Market
Nearby schools
GreatSchools rating
- 4/10Northmore Elementary SchoolGrades: PK-5Distance: 0.1 mi
- 4/10John F. Kennedy Middle SchoolGrades: 6-8Distance: 2.5 mi
- 2/10Palm Beach Lakes High SchoolGrades: 9-12Distance: 2.7 mi
Schools provided by the listing agent
- Elementary: Northmore
- Middle: John F. Kennedy (Palm Beach)
- High: Palm Beach Lakes
Source: BeachesMLS. This data may not be complete. We recommend contacting the local school district to confirm school assignments for this home.
Get a cash offer in 3 minutes
Find out how much your home could sell for in as little as 3 minutes with a no-obligation cash offer.
Estimated market value
$478,700
Get a cash offer in 3 minutes
Find out how much your home could sell for in as little as 3 minutes with a no-obligation cash offer.
Estimated market value
$478,700
Nearby cities
Nearby neighborhoods
Nearby zip codes
Other West Palm Beach Topics
