Welcome home to this well-maintained 3-bedroom, 1-bath home full of charm and updates. With nearly $40,000 in improvements, including Andersen replacement windows, a high-efficiency furnace, central A/C, water heater, LeafFilter gutters, garage door, and updated fixtures, this home is truly move-in ready.
Inside, you'll find bright living spaces, beautiful natural woodwork, a spacious upper-level bedroom, and a full basement with great storage or future finishing potential. Outside, enjoy a fully fenced backyard, detached one-car garage, a carport and patio space.
Conveniently located near parks, schools, shopping, and downtown Faribault, this home is perfect for first-time buyers, downsizers, or anyone looking for a home with the major updates already done.
Pending
Price cut: $20.5K (8/13)
$219,000
901 3rd St NW, Faribault, MN 55021
3beds
1,610sqft
Single Family
Built in 1923
6,316 Square Feet Lot
$217,200 Zestimate®
$136/sqft
$-- HOA
What's special
- 61 days
- 40
- 0
Zillow last checked:
Listing updated:
Listed by:
Chris Viscomi 507-200-9717,
eXp Realty
Source: NorthstarMLS as distributed by MLS GRID,MLS#: 7020930
Facts & features
Interior
Bedrooms & bathrooms
- Bedrooms: 3
- Bathrooms: 1
- Full bathrooms: 1
Bathroom
- Description: Main Floor Full Bath
Dining room
- Description: Kitchen/Dining Room
Heating
- Forced Air
Cooling
- Central Air
Appliances
- Included: Dishwasher, Dryer, Microwave, Range, Refrigerator, Stainless Steel Appliance(s), Washer, Water Softener Owned
- Laundry: In Basement
Features
- Basement: Partially Finished
- Has fireplace: No
Interior area
- Total structure area: 1,836
- Total interior livable area: 1,610 sqft
- Finished area above ground: 1,116
- Finished area below ground: 494
Video & virtual tour
Property
Parking
- Total spaces: 3
- Parking features: Carport, Detached Garage
- Garage spaces: 1
- Carport spaces: 2
- Details: Garage Dimensions (20 ft x 14 ft), Garage Door Height (8), Garage Door Width (7)
Accessibility
- Accessibility features: None
Features
- Levels: One and One Half
- Stories: 1.5
- Patio & porch: Patio
Lot
- Size: 6,316 Square Feet
- Dimensions: 50 x 132
- Features: Irregular Lot
Details
- Additional structures: Garage(s)
- Foundation area: 832
- Parcel number: 1836176044
- Zoning description: Residential-Single Family
Construction
Type & style
- Home type: SingleFamily
- Property subtype: Single Family
Materials
- Frame
- Roof: Age Over 8 Years,Asphalt
Condition
- New construction: No
- Year built: 1923
Utilities & green energy
- Electric: Circuit Breakers, Power Company: Xcel Energy
- Gas: Natural Gas
- Sewer: City Sewer - In Street
- Water: City Water - In Street
Community & HOA
Community
- Subdivision: Fullers Add
HOA
- Has HOA: No
Location
- Region: Faribault
Financial & listing details
- Price per square foot: $136/sqft
- Tax assessed value: $181,000
- Annual tax amount: $1,770
- Date on market: 7/29/2026
- Cumulative days on market: 60 days
Estimated market value
$217,200
$206,000 - $228,000
$1,761/mo
Price history
| Date | Event | Price |
|---|---|---|
| 8/25/2026 | Pending sale | $219,000$136/sqft |
Source:  NorthstarMLS as distributed by MLS GRID #7020930 Report a problem NorthstarMLS as distributed by MLS GRID #7020930 Report a problem | ||
| 8/13/2026 | Price change | $219,000-8.6%$136/sqft |
Source: NorthstarMLS as distributed by MLS GRID #7020930 Report a problem | ||
| 7/31/2026 | Listed for sale | $239,500+44.3%$149/sqft |
Source: NorthstarMLS as distributed by MLS GRID #7020930 Report a problem | ||
| 3/31/2020 | Sold | $166,000+12.5%$103/sqft |
Source: NorthstarMLS as distributed by MLS GRID #5491856 Report a problem | ||
| 3/5/2020 | Pending sale | $147,500$92/sqft |
Source: Edina Realty, Inc., a Berkshire Hathaway affiliate #5491856 Report a problem | ||
| 2/26/2020 | Listed for sale | $147,500+61.8%$92/sqft |
Source: Edina Realty, Inc., a Berkshire Hathaway affiliate #5491856 Report a problem | ||
| 4/30/2015 | Sold | $91,150+13.9%$57/sqft |
Source:  Lake Superior Area Realtors as distributed by MLS GRID #2231877 Report a problem Lake Superior Area Realtors as distributed by MLS GRID #2231877 Report a problem | ||
| 8/11/2003 | Sold | $80,000$50/sqft |
Source: Public Record Report a problem | ||
Public tax history
| Year | Property taxes | Tax assessment |
|---|---|---|
| 2025 | $1,770 -1.6% | $181,000 +7.5% |
| 2024 | $1,798 +6% | $168,400 -0.6% |
| 2023 | $1,696 +14.9% | $169,500 +8.4% |
| 2022 | $1,476 +48.8% | $156,400 +18.2% |
| 2021 | $992 +0.8% | $132,300 +35.7% |
| 2020 | $984 | $97,500 +6.8% |
| 2019 | $984 +10.3% | $91,300 +8.7% |
| 2018 | $892 +4.9% | $84,000 +6.2% |
| 2017 | $850 +34.9% | $79,100 +6.6% |
| 2016 | $630 | $74,200 +16.3% |
| 2015 | $630 +5% | $63,800 |
| 2014 | $600 -5.4% | $63,800 |
| 2013 | $634 -11% | -- |
| 2012 | $712 | -- |
| 2011 | $712 +14.5% | -- |
| 2010 | $622 -2.5% | -- |
| 2009 | $638 +1.6% | -- |
| 2008 | $628 -0.3% | -- |
| 2007 | $630 +15% | -- |
| 2006 | $548 +47.3% | -- |
| 2004 | $372 +2.2% | -- |
| 2003 | $364 +2.2% | -- |
| 2002 | $356 -34.6% | -- |
| 2001 | $544 | -- |
Find assessor info on the county website
Monthly payment
Est. payment
Payment breakdown
Explore the cost of this home by adjusting the details. Changes won't be saved.Climate risks
Neighborhood: 55021

Similar homes
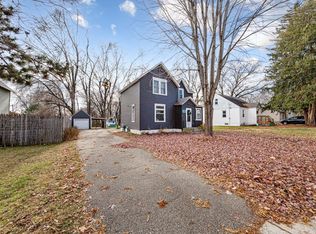
- $219,9003 bd2 ba1.2k sqft15 14th St NE, Faribault, MN 55021For Sale
 MLS ID #7138461, Izzy Hernandez, Edina Realty, Inc.. NorthstarMLS as distributed by MLS GRID
 - $229,9003 bd1 ba1.1k sqft533 9th St NW, Faribault, MN 55021For Sale
 MLS ID #7095963, Michelle L. Jasinski, Weichert, REALTORS- Heartland. NorthstarMLS as distributed by MLS GRID
 - $268,0004 bd2 ba1.7k sqft422 1st St NW, Faribault, MN 55021For Sale
 MLS ID #7127006, Jenni Schendel, Edina Realty, Inc.. NorthstarMLS as distributed by MLS GRID
 - $199,9002 bd2 ba1k sqft416 3rd St NE, Faribault, MN 55021For Sale
 MLS ID #7143542, Gina Connell, Set Apart Realty. NorthstarMLS as distributed by MLS GRID
 - $249,9003 bd1 ba1k sqft418 Prairie Ave, Faribault, MN 55021For SaleMLS ID #7133155, Evan Knutson, Weichert, REALTORS- Heartland. NorthstarMLS as distributed by MLS GRID
- $189,9003 bd2 ba1.5k sqft1201 2nd Ave NW, Faribault, MN 55021For SaleMLS ID #7140865, Daryl Bauer, Re/Max Advantage Plus. NorthstarMLS as distributed by MLS GRID
- $255,0003 bd1 ba1.5k sqft109 12th St NW, Faribault, MN 55021For SaleMLS ID #7121178, Kris Lindahl, Kris Lindahl Real Estate. NorthstarMLS as distributed by MLS GRID
- $199,9002 bd1 ba1k sqft19823 Roberds Lake Blvd, Faribault, MN 55021For SaleMLS ID #7024457, Rick Tonjum, Edina Realty, Inc.. NorthstarMLS as distributed by MLS GRID
- $169,9004 bd2 ba2k sqft932 3rd Ave NW, Faribault, MN 55021For SaleMLS ID #7137305, Scott R. Reineke, RE/MAX Experts. NorthstarMLS as distributed by MLS GRID
- $325,0004 bd3 ba2.2k sqft924 Ravine St, Faribault, MN 55021For SaleMLS ID #7141651, Michael Varner, Re/Max Advantage Plus. NorthstarMLS as distributed by MLS GRID
- $280,0004 bd2 ba2.2k sqft728 3rd Ave NW, Faribault, MN 55021For SaleMLS ID #7118951, Michelle L. Jasinski, Weichert, REALTORS- Heartland. NorthstarMLS as distributed by MLS GRID
- $325,0005 bd2 ba1.4k sqft227 3rd Ave SW, Faribault, MN 55021For SaleMLS ID #7139237, Michelle L. Jasinski, Weichert, REALTORS- Heartland. NorthstarMLS as distributed by MLS GRID
- $320,0003 bd3 ba1.4k sqft412 Prairie Ave, Faribault, MN 55021For SaleMLS ID #7049708, Rodney D. Tietz, True Life Real Estate Solution. NorthstarMLS as distributed by MLS GRID
- $289,9003 bd2 ba1.2k sqft1019 Valley View Rd, Faribault, MN 55021For SaleMLS ID #7133191, Marissa Babcock, Weichert, REALTORS- Heartland. NorthstarMLS as distributed by MLS GRID
- $245,0003 bd3 ba1.4k sqft3009 Western Ave NW, Faribault, MN 55021For SaleMLS ID #7093739, Tracy Feran, Pemberton RE. NorthstarMLS as distributed by MLS GRID
- $324,9005 bd3 ba2.3k sqft716 Conliffe Ave SW, Faribault, MN 55021For SaleMLS ID #7136009, Debbie Graber, Real Broker, LLC. NorthstarMLS as distributed by MLS GRID
- $150,0002 bd1 ba946 sqft210 Willow St, Faribault, MN 55021For SaleMLS ID #7058449, Maria L McDonald Zang, Keller Williams Preferred Rlty. NorthstarMLS as distributed by MLS GRID
- $324,9004 bd2 ba1.8k sqft424 Littleford Ln, Faribault, MN 55021For SaleMLS ID #7134139, Evan Knutson, Weichert, REALTORS- Heartland. NorthstarMLS as distributed by MLS GRID
- $290,0006 bd2 ba2.1k sqft3 6th Ave NW, Faribault, MN 55021For SaleMLS ID #7078713, Michelle L. Jasinski, Weichert, REALTORS- Heartland. NorthstarMLS as distributed by MLS GRID
